
There’s a moment during almost every kitchen remodel when the homeowner looks at the wall between the kitchen and living space and asks us the same question: “What if we just opened this whole thing up?”
An open-concept kitchen brings cooking, eating, entertaining, and relaxing into one connected space.In Northern Virginia, homeowners often consider it. They look at open-concept kitchen ideas and want the modern look.
We work in homes throughout Fairfax, Arlington, Alexandria, Vienna, Reston, Ashburn, and surrounding communities. Many homes have separate rooms, where the kitchen sits behind a wall. It is divided from the dining and family room.
Still, the walls make sense for some families. For others, they get in the way of everyday life.
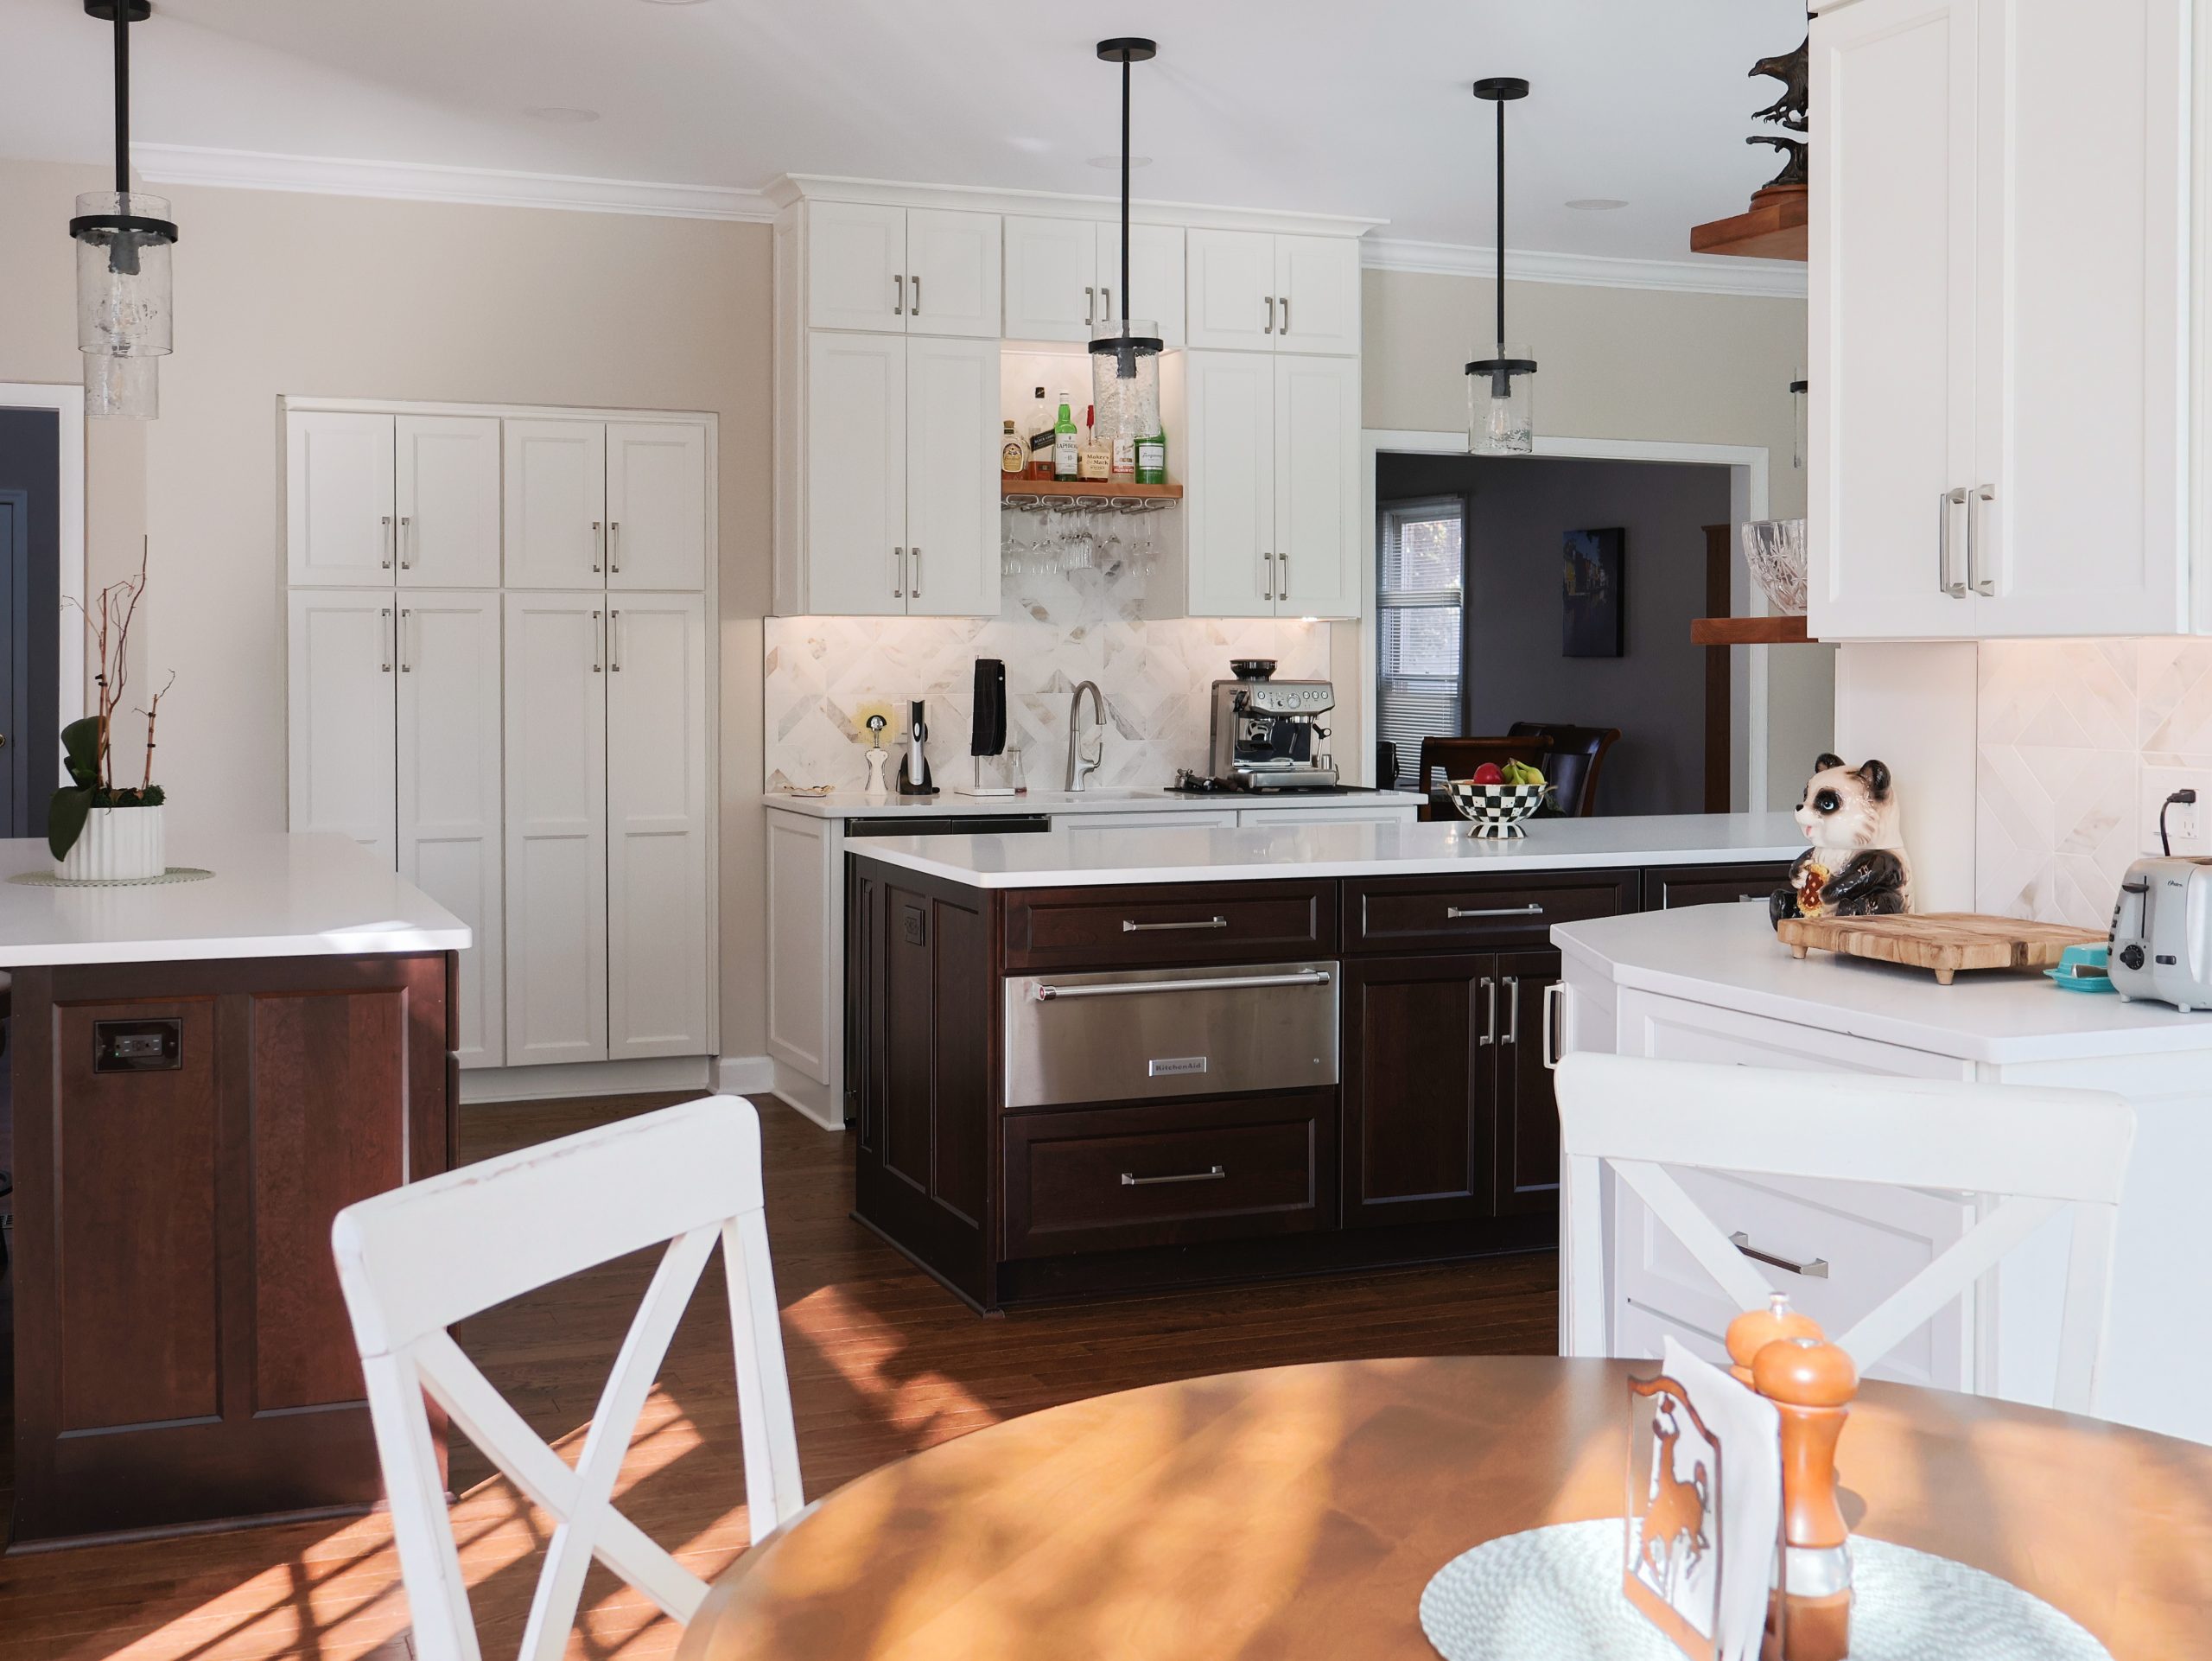
Make the Kitchen Island the Heart of the Open Floor Plan
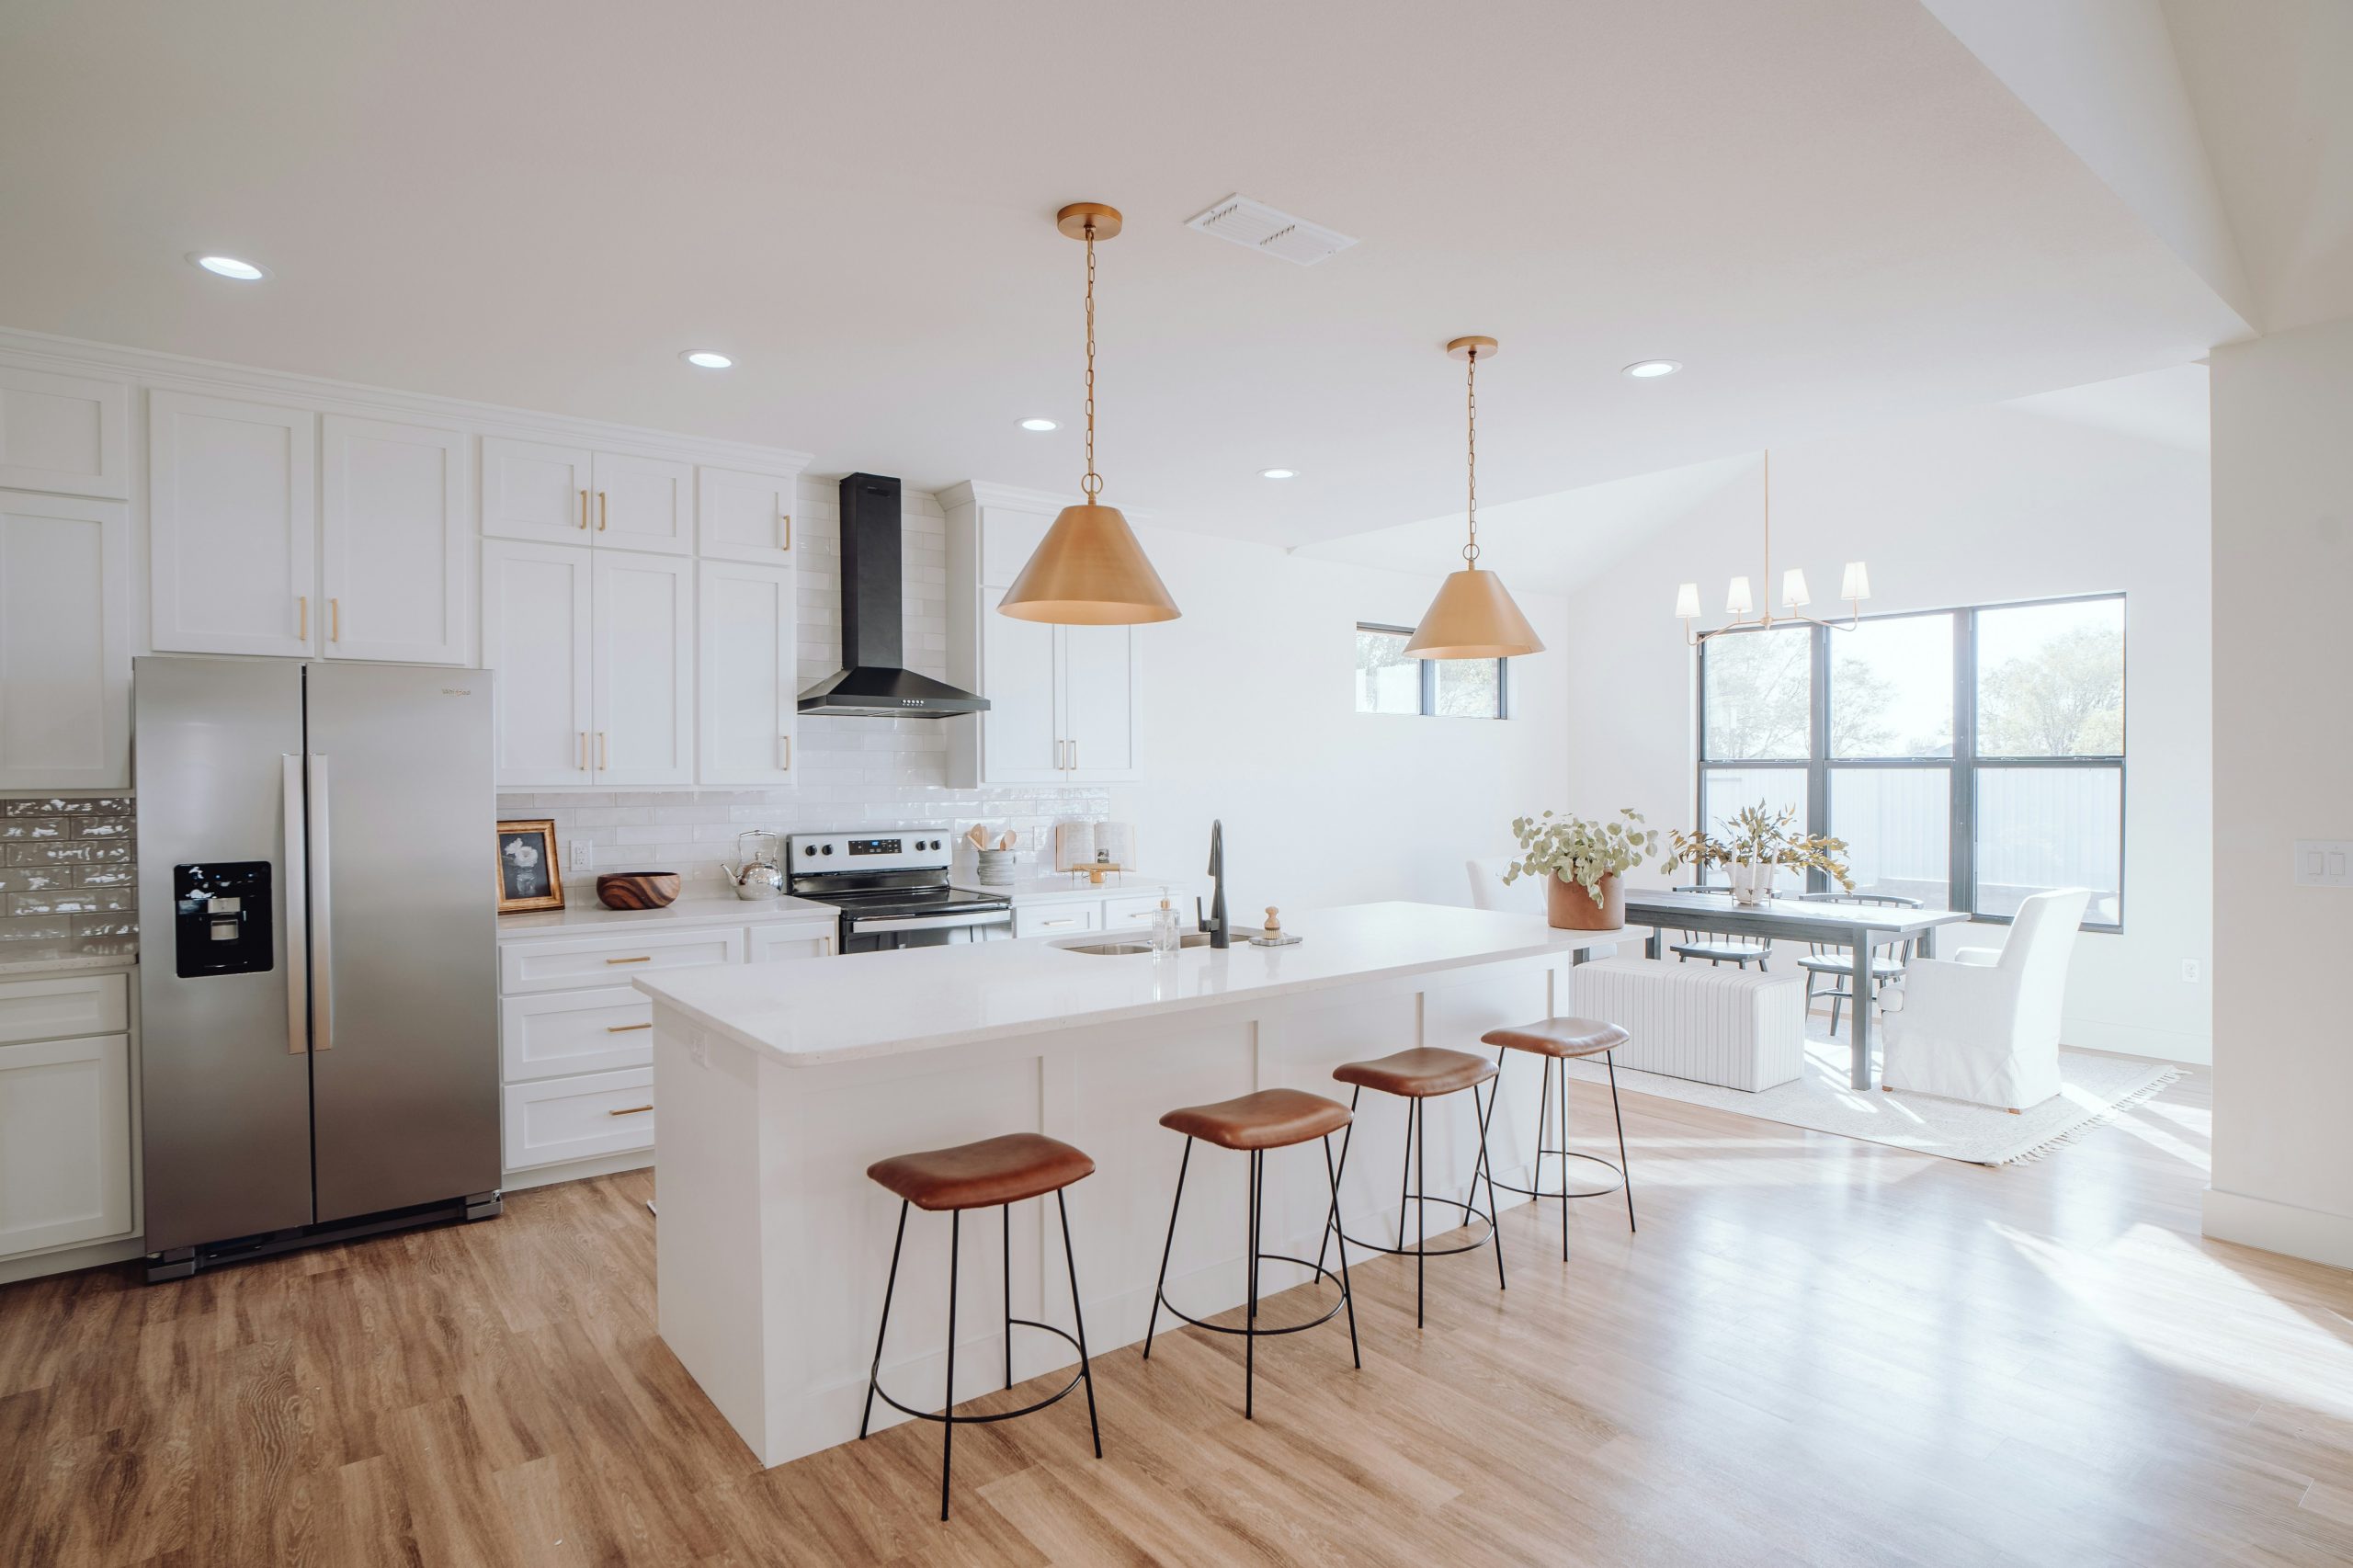
Once a wall comes down, the kitchen island often becomes the center of the home.
We’ve built islands with seating for four, islands with room for homework and laptops, and islands designed primarily for food preparation. The best ones serve several purposes without making the kitchen feel crowded.
One Fairfax family we worked with had three children and a kitchen separated from the family room. The mother told us she was tired of preparing dinner while everyone else was in another room.
During the remodel, we opened the kitchen and added a large island with seating. And it became the busiest part of the house. The kids ate breakfast there before school.
Homework happened there in the afternoon. Friends pulled up stools during dinner parties. Even grocery bags ended up sitting there while everyone helped put things away.
That’s what we look for when designing an island. It shouldn’t just look impressive.
One of the things that matters is the clearance space around the island. You need to leave enough room so people can move comfortably. Count in the open dishwasher, someone standing, or someone sitting at the island.
Use a Partial Wall or Wide Opening
This is one of the ideas we discuss most with Northern Virginia homeowners because many houses weren’t originally designed with completely open interiors.
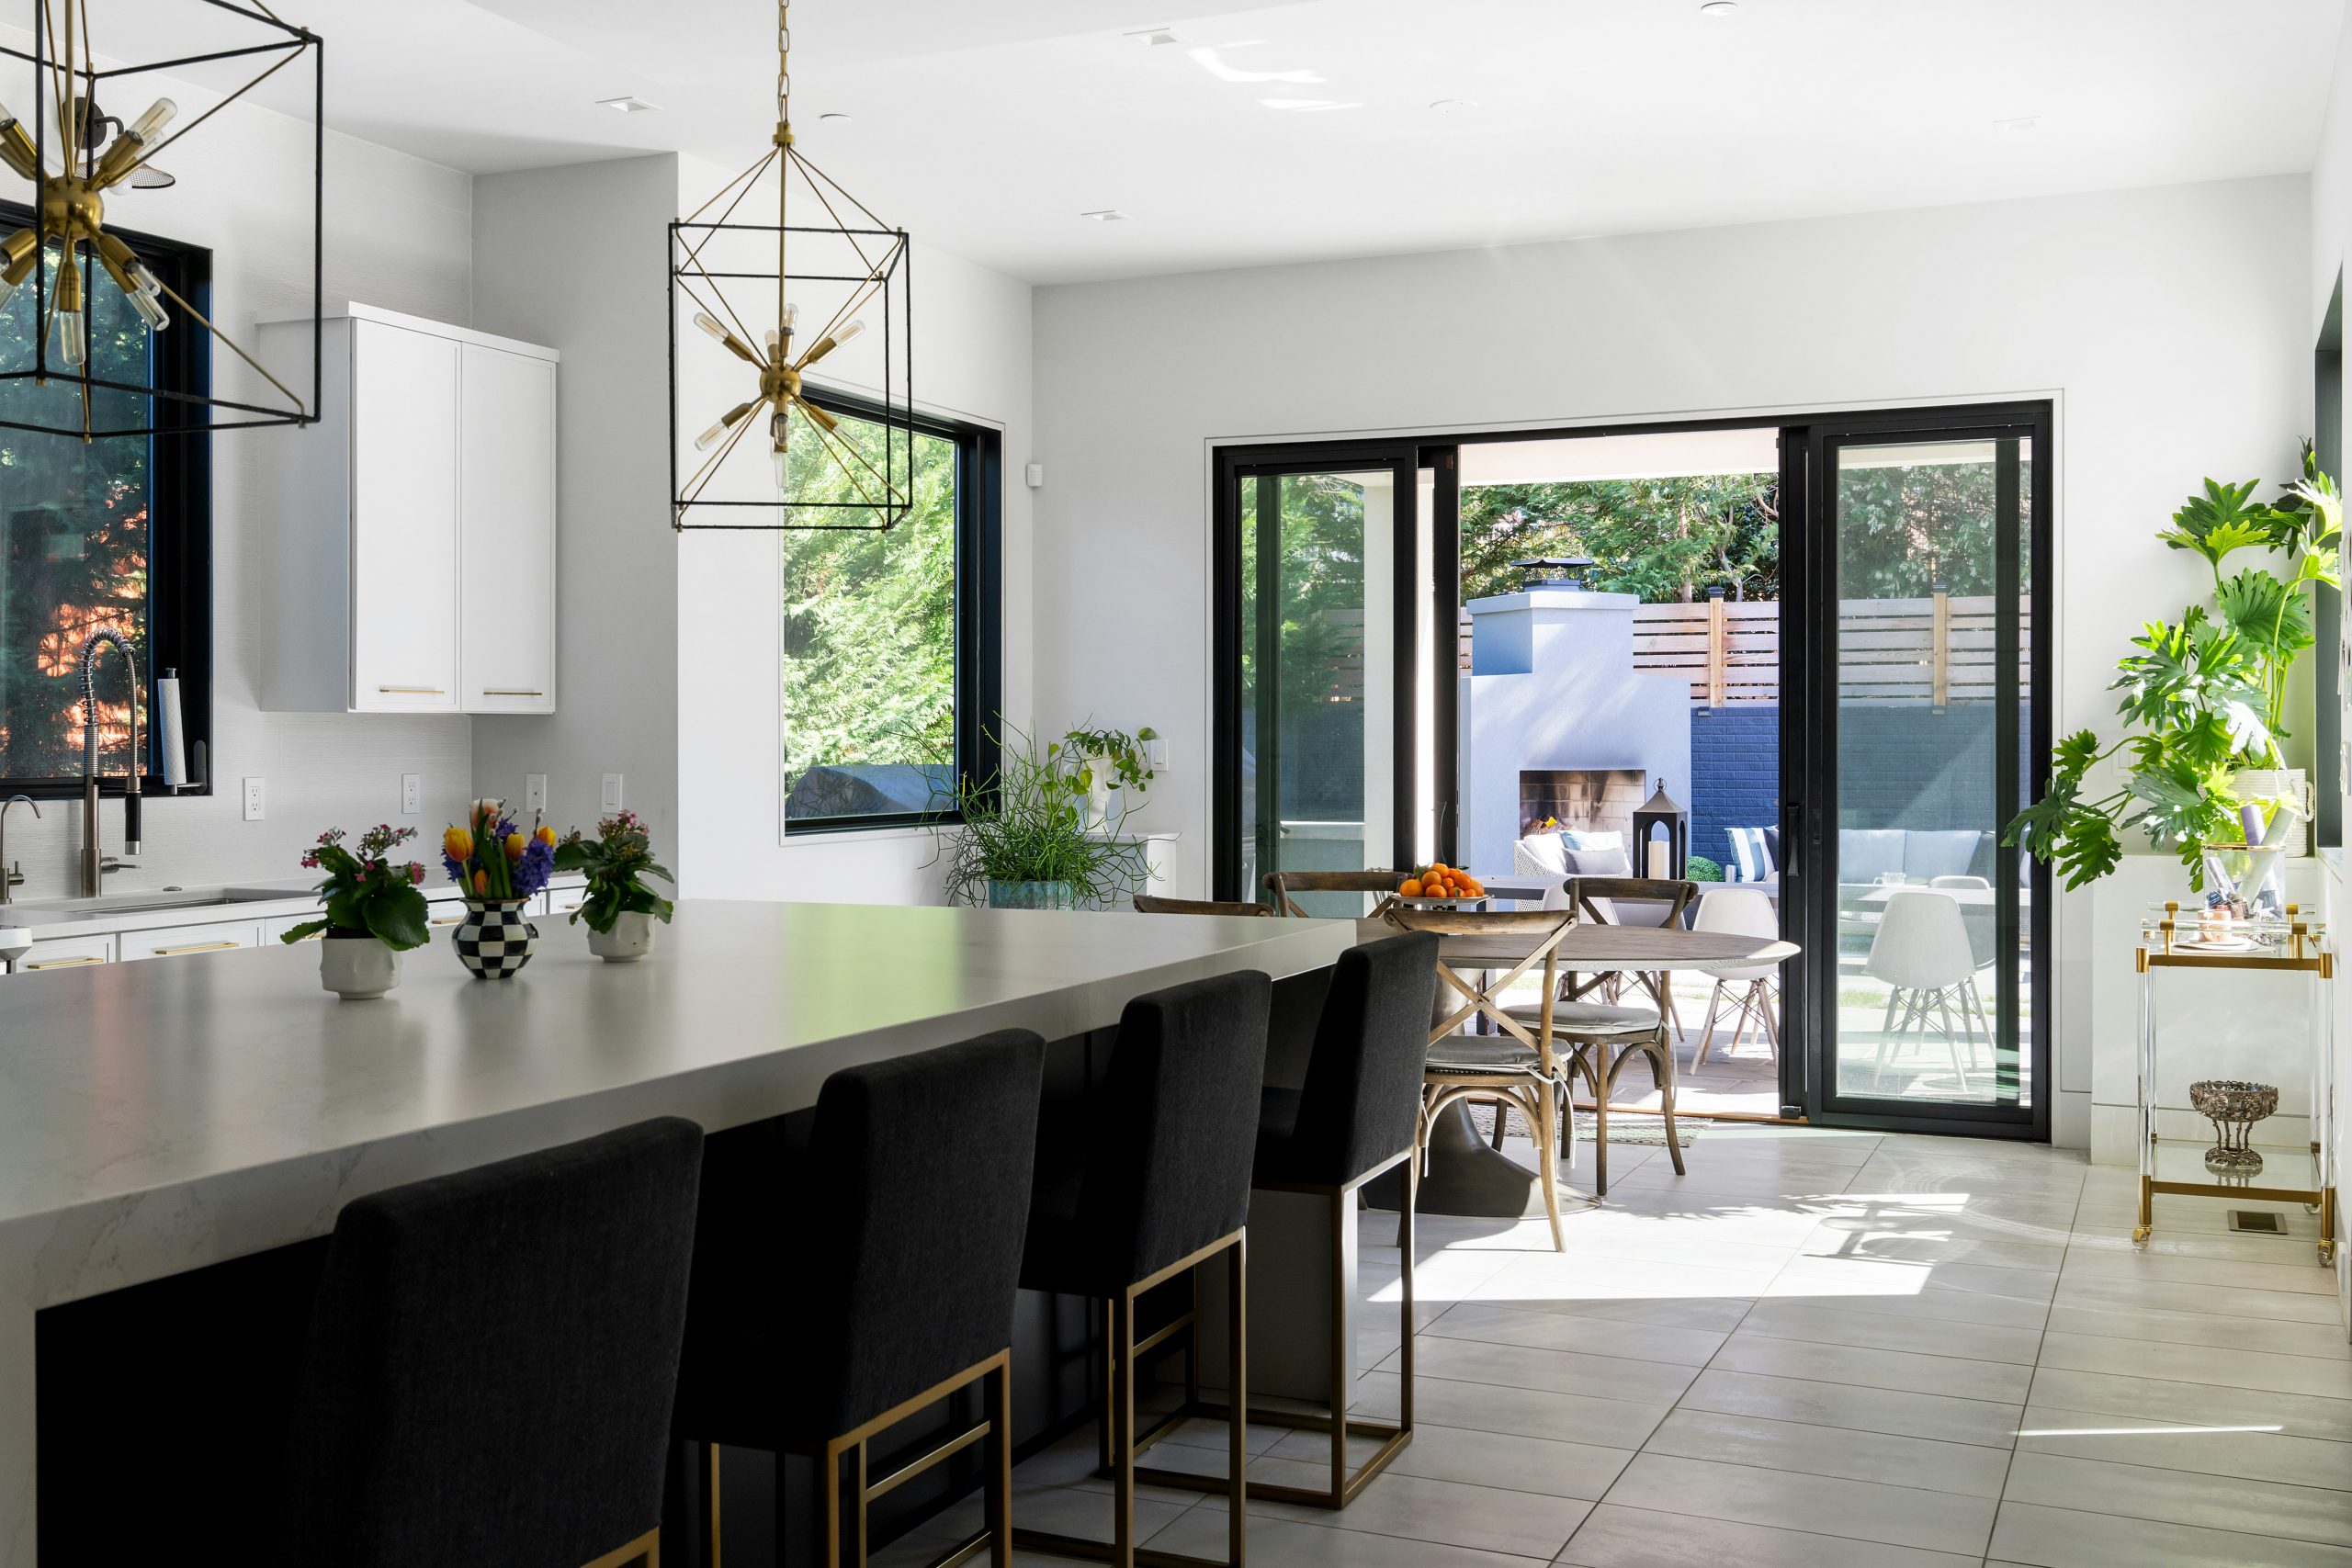
A wide opening between the kitchen and dining room connects them without removing every visual barrier. The other option is a partial wall.
One Reston couple wanted to remove an entire wall between their kitchen and dining room. Once we looked at how they used the house, we realized they didn’t need the entire wall gone.
We found out they wanted better flow, more light, and a kitchen that feels larger. We created a wider opening instead. The finished space felt dramatically more connected, but each room still had its own identity.
That approach works especially well in traditional Northern Virginia homes. A completely open layout isn’t always the best match for a Colonial or older home with defined rooms. Sometimes a carefully sized opening gives you the best balance.
Removing a Wall Brings More Light Into the Home
One of the biggest changes homeowners notice after opening a kitchen is not actually the kitchen itself. It’s the light.
A wall between rooms blocks sightlines and separates windows from the rest of the main floor. Once the rooms connect, natural light travels through the space more freely.
This is especially useful in older Northern Virginia homes where smaller rooms and traditional layouts are common.
We worked on an Arlington home where the kitchen felt dark despite having a window. The adjacent dining room had much better natural light, but the wall between the rooms kept that brightness contained. After the layout was opened, the difference was immediate. The kitchen felt brighter without adding a single window.
Use Lighting to Define Different Areas Without Adding Walls
Open concept kitchen ideas may lack definition. Without walls separating the space, everything needs to be intentional.
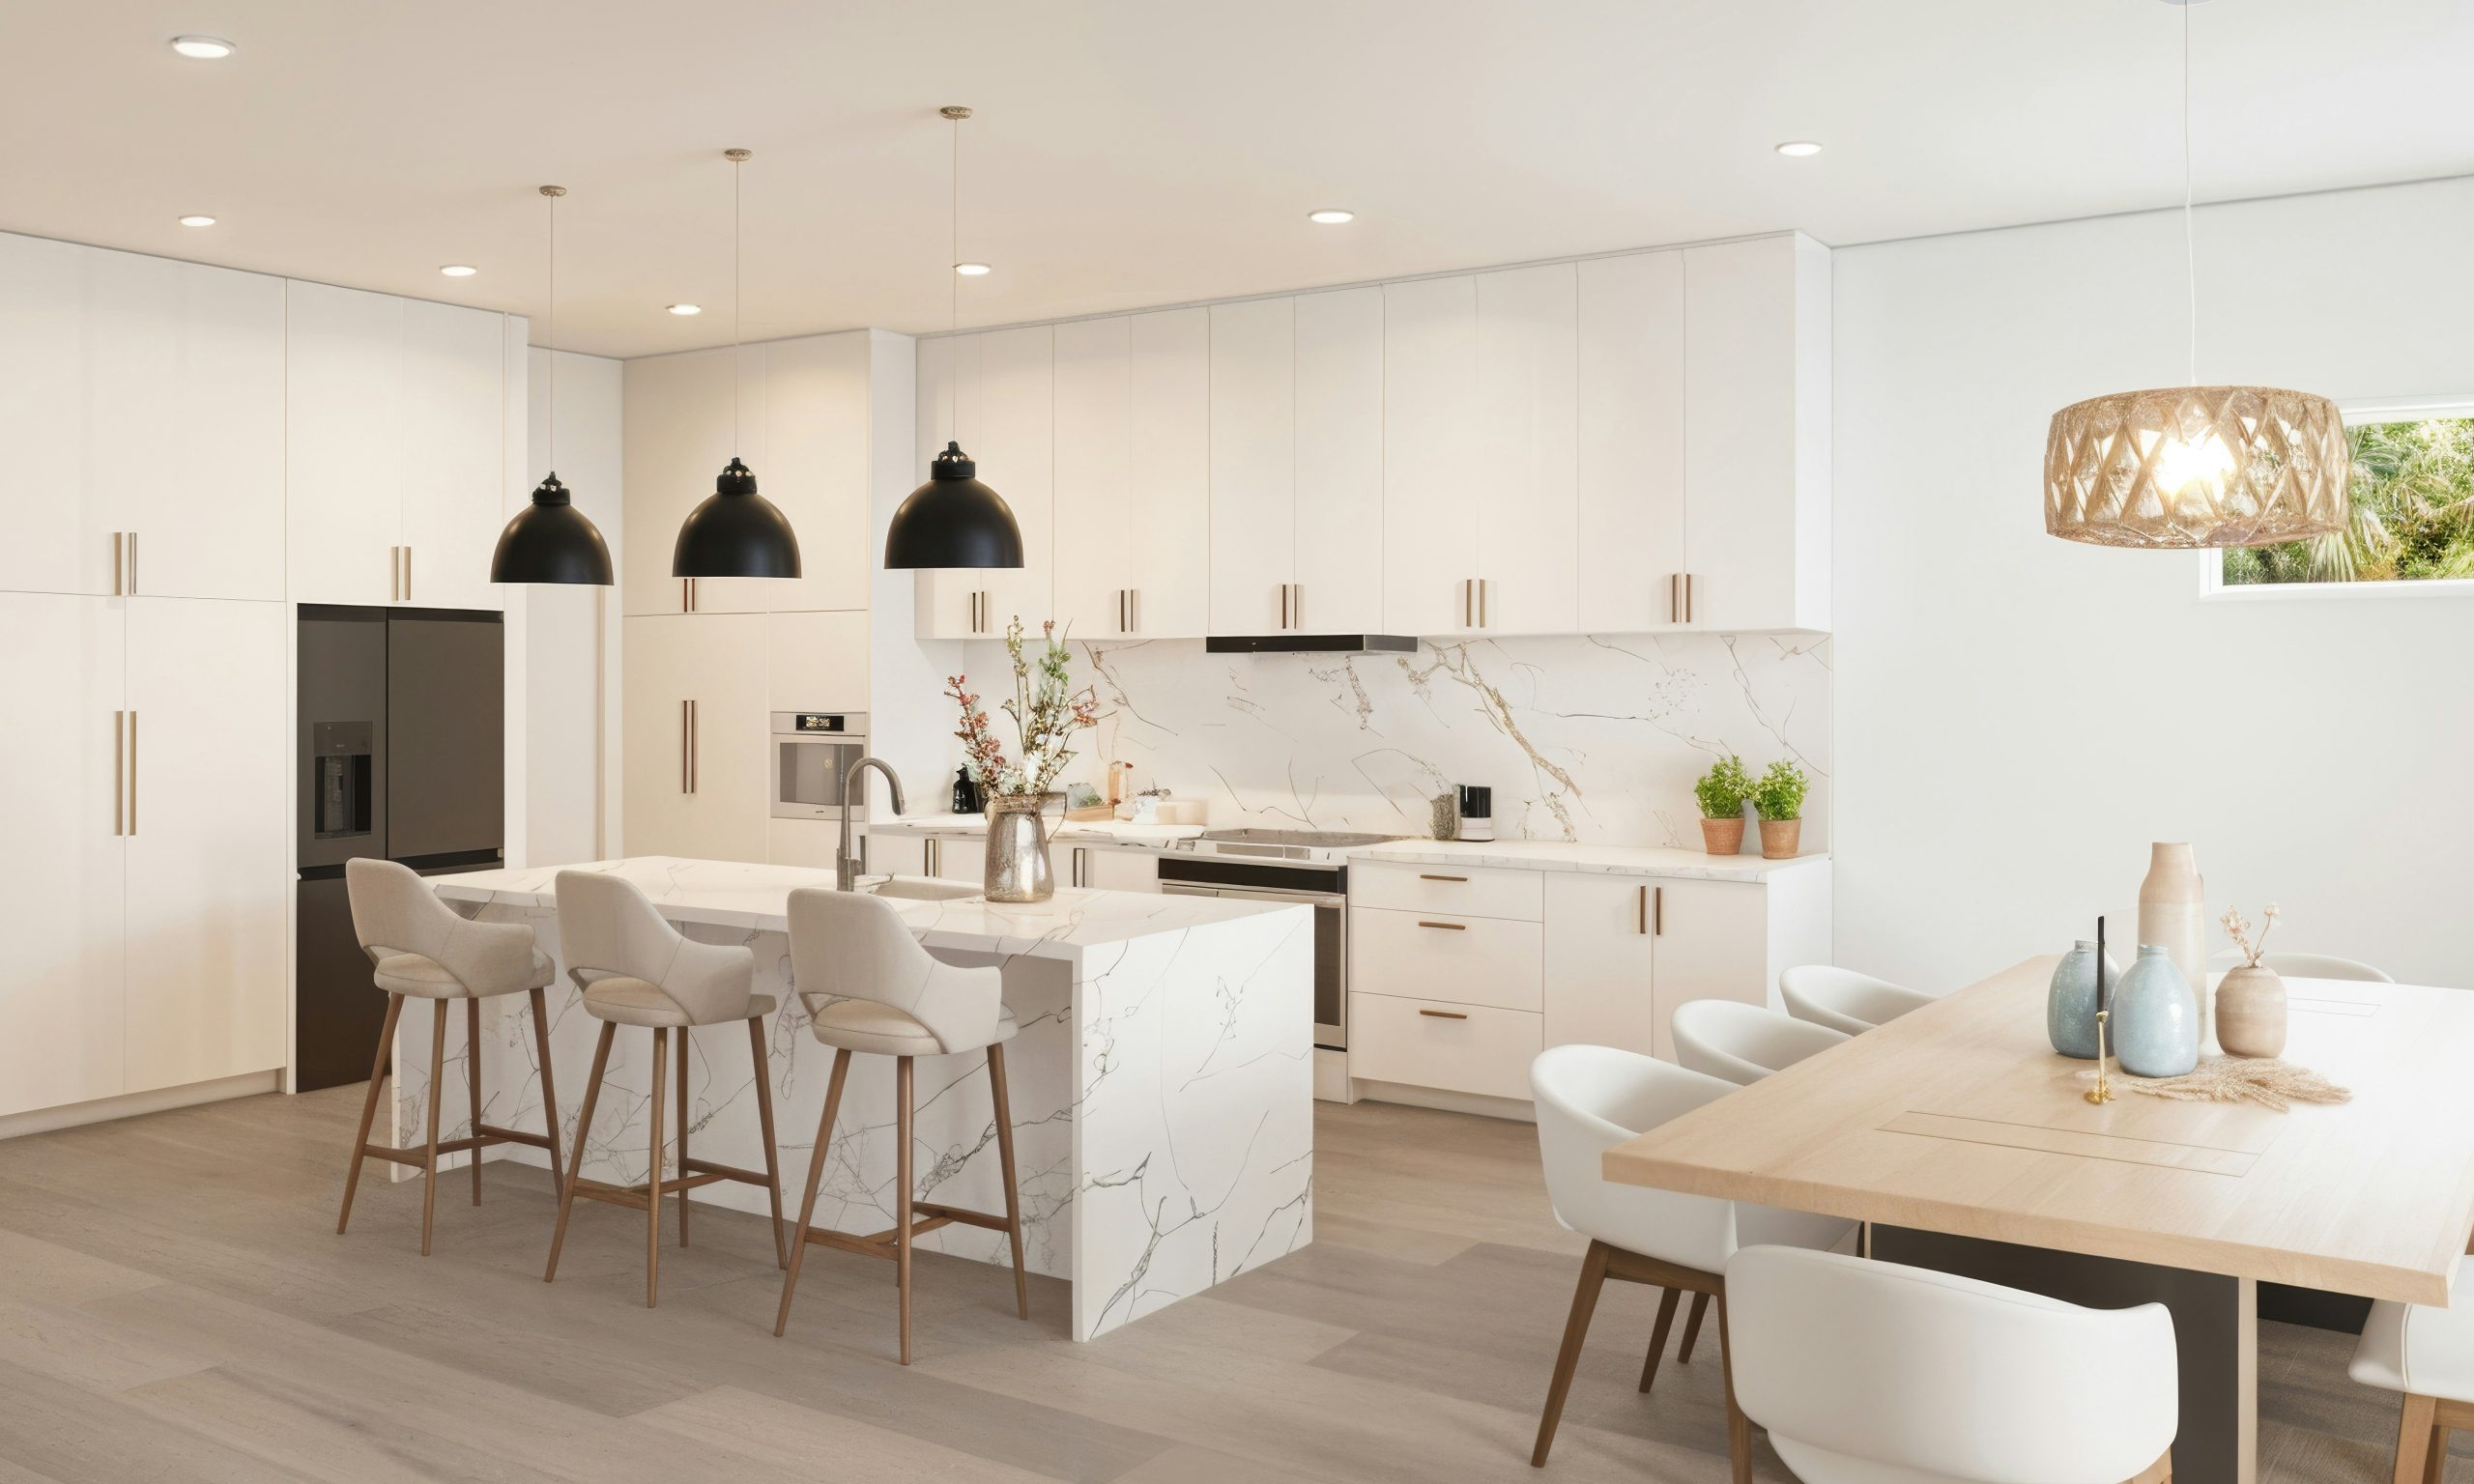
Lighting is one of the easiest ways to define the space. We often use pendant lights over the kitchen island. A statement fixture above the table helps define the dining area. Softer lighting in the family room helps distinguish this zone.
You still have one large open space, but it doesn’t feel like one giant room. You can clearly tell where the kitchen ends and the dining area begins.
Add a Pantry or Hidden Prep Area
This is the part we always discuss honestly with homeowners. An open kitchen looks beautiful when everything is clean. The counters are clear, and the dishes are put away.
But it may not have its shine when you’re preparing dinner and every appliance, package, bowl, and cutting board is sitting in plain sight. That’s why we always highlight the need for storage.
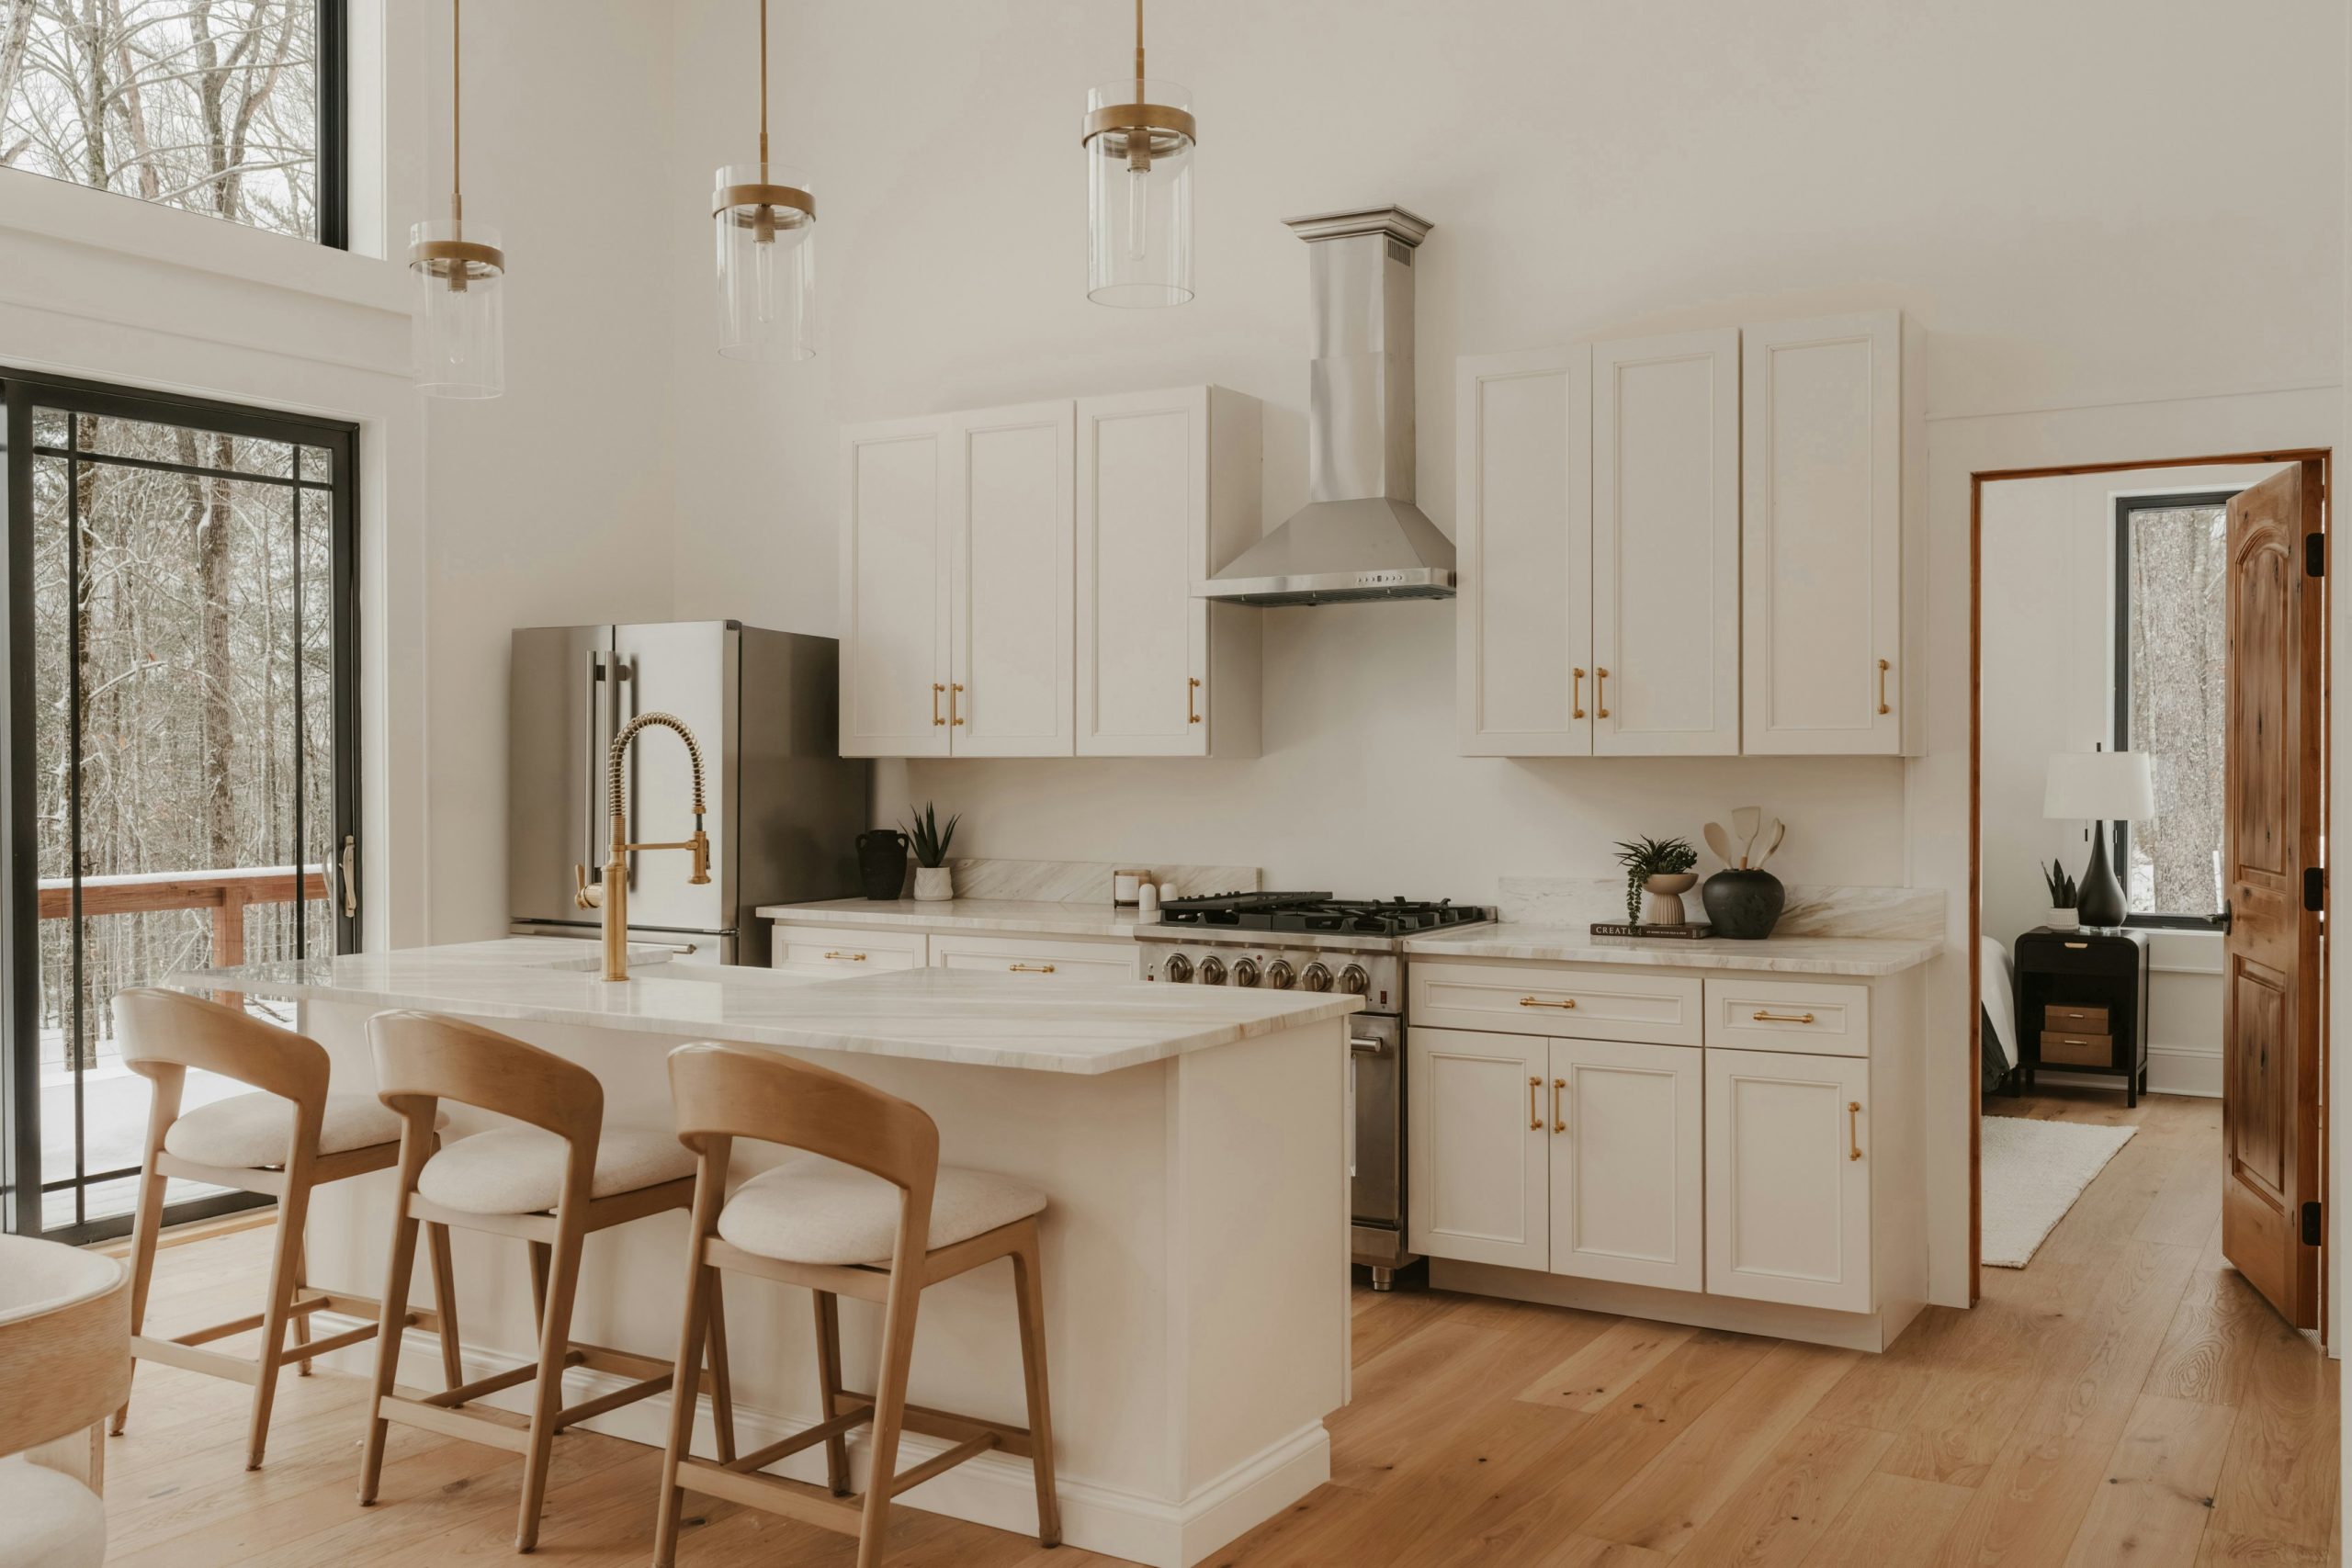
A large pantry, tall cabinet wall, appliance garage, or separate prep area keeps the everyday mess under control.
One Fairfax client wanted a large open kitchen because she loved hosting family gatherings. She also told us something important during our first meeting: she hated seeing the kitchen messy from the living room. We designed storage around that concern.
The coffee machine had a dedicated area. Small appliances were tucked behind cabinetry. Pantry items went into tall pull-out storage, and the main counters were kept open for preparation.
She ended up with the open kitchen she wanted without feeling like she had to keep every inch perfect all day. For busy families, this is one of the most practical open-concept kitchen ideas we recommend.
The goal isn’t to hide the fact that you use your kitchen. It’s to make the everyday clutter easier to manage.
FAQ
Is an open-concept kitchen a good choice for older Northern Virginia homes?
Yes, it is. But only when the layout supports it. We’ve opened kitchens in older Fairfax and Arlington homes where the original rooms felt dark. We look at the walls, utilities, ceiling heights, flooring, and surrounding rooms before deciding how far to open the space.
Does an open kitchen make a small home feel bigger?
Yes, and we see the difference often. Removing visual barriers provides a longer view of the main floor. In smaller Northern Virginia homes and townhomes, that change feels significant. The square footage stays the same, but you have a large and more useful area.
What is the biggest mistake homeowners make with open kitchens?
The biggest mistake is focusing on removing walls and forgetting what happens afterward. Once the kitchen opens up, everything is visible. We plan storage, lighting, seating, walkways, finishes, and appliance placement together. A beautiful open kitchen still needs to function on a busy Tuesday morning.
Final Thoughts
An open-concept kitchen should make everyday life easier. It isn’t only about the modern look. We’ve seen walls come down and completely change how families use their homes. We’ve also kept walls in place when that was the smarter choice. Every Northern Virginia home is different.
If you’re thinking about opening your kitchen, let’s discuss how it will affect your everyday use. Contact us today and get a free estimate.