
A shower remodel doesn’t only change the look. You’ll notice the difference first thing in the mornings and when you’re getting ready for bed. So when you’re looking for shower remodel ideas, remember that it is about more than picking pretty tile.
As a Northern Virginia contractor, we have seen homeowners turning a dated shower into a spa-like space. Some want a clean look with frameless glass. Others prefer natural-looking tile, a built-in bench, and plenty of storage.
If you’re planning bathroom remodeling in Northern Virginia, grab your inspiration from our ideas.
Shower Remodel Ideas
Install Frameless Glass Shower Doors
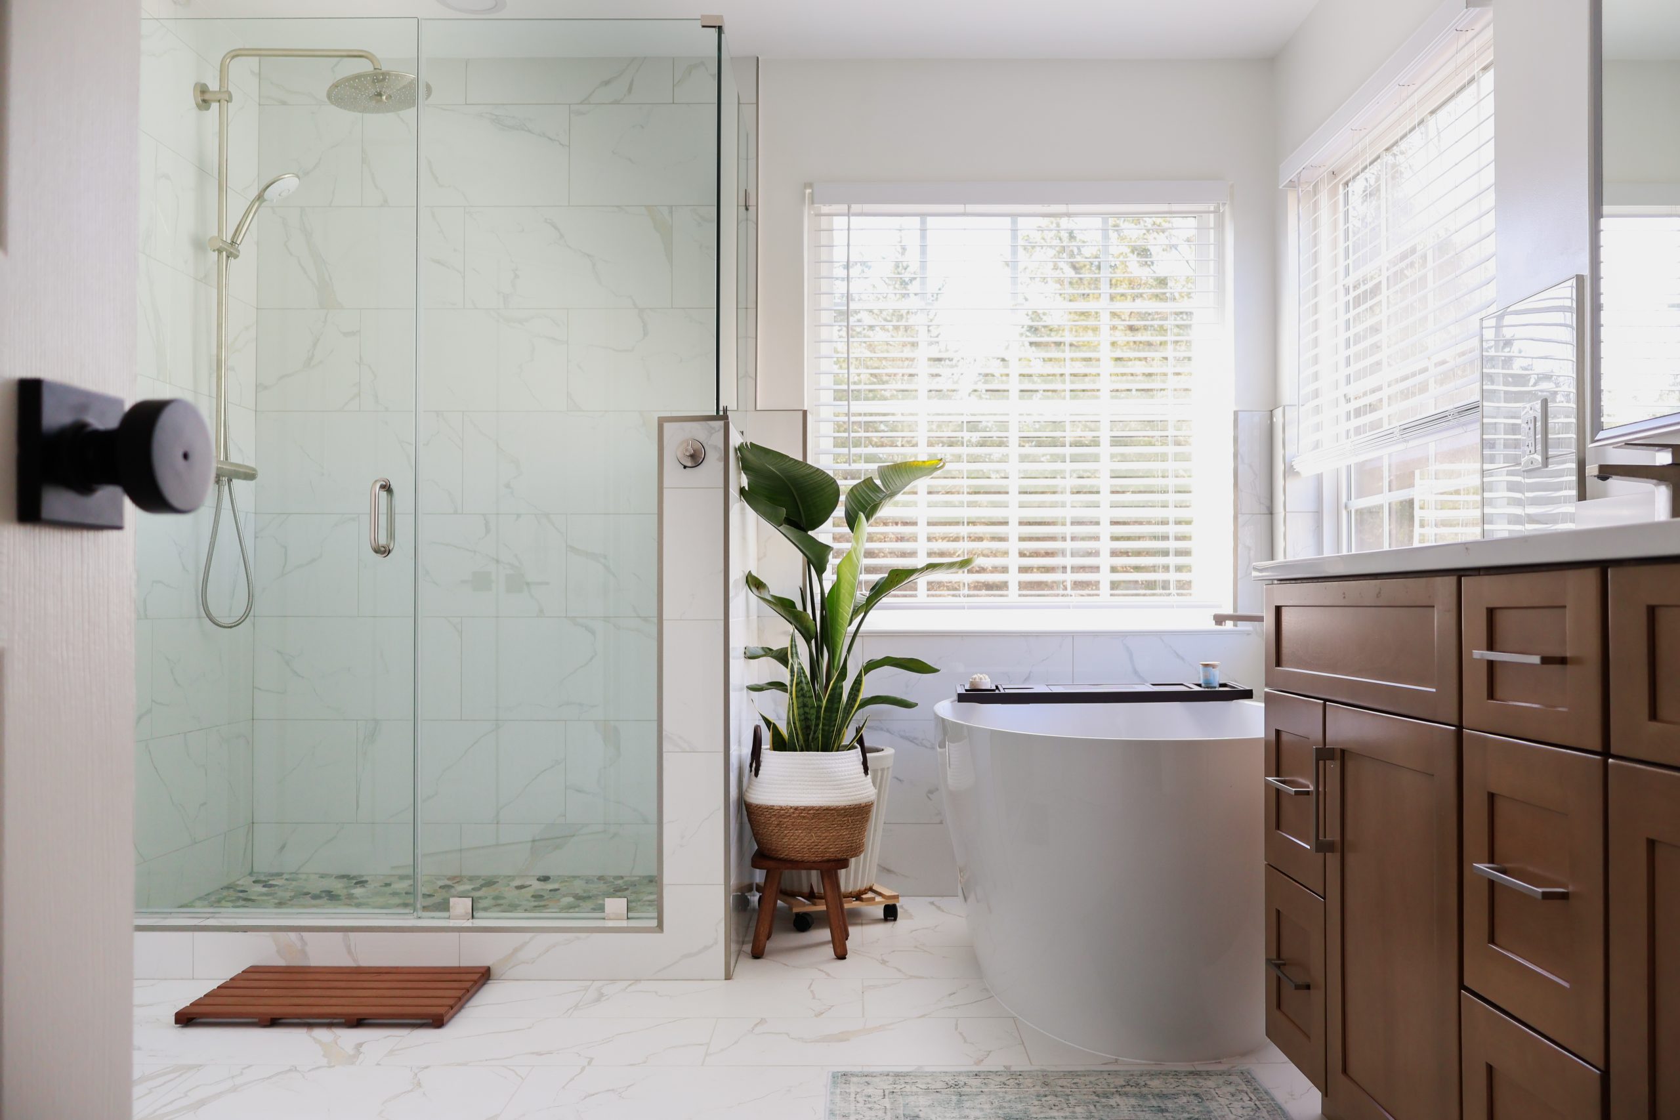
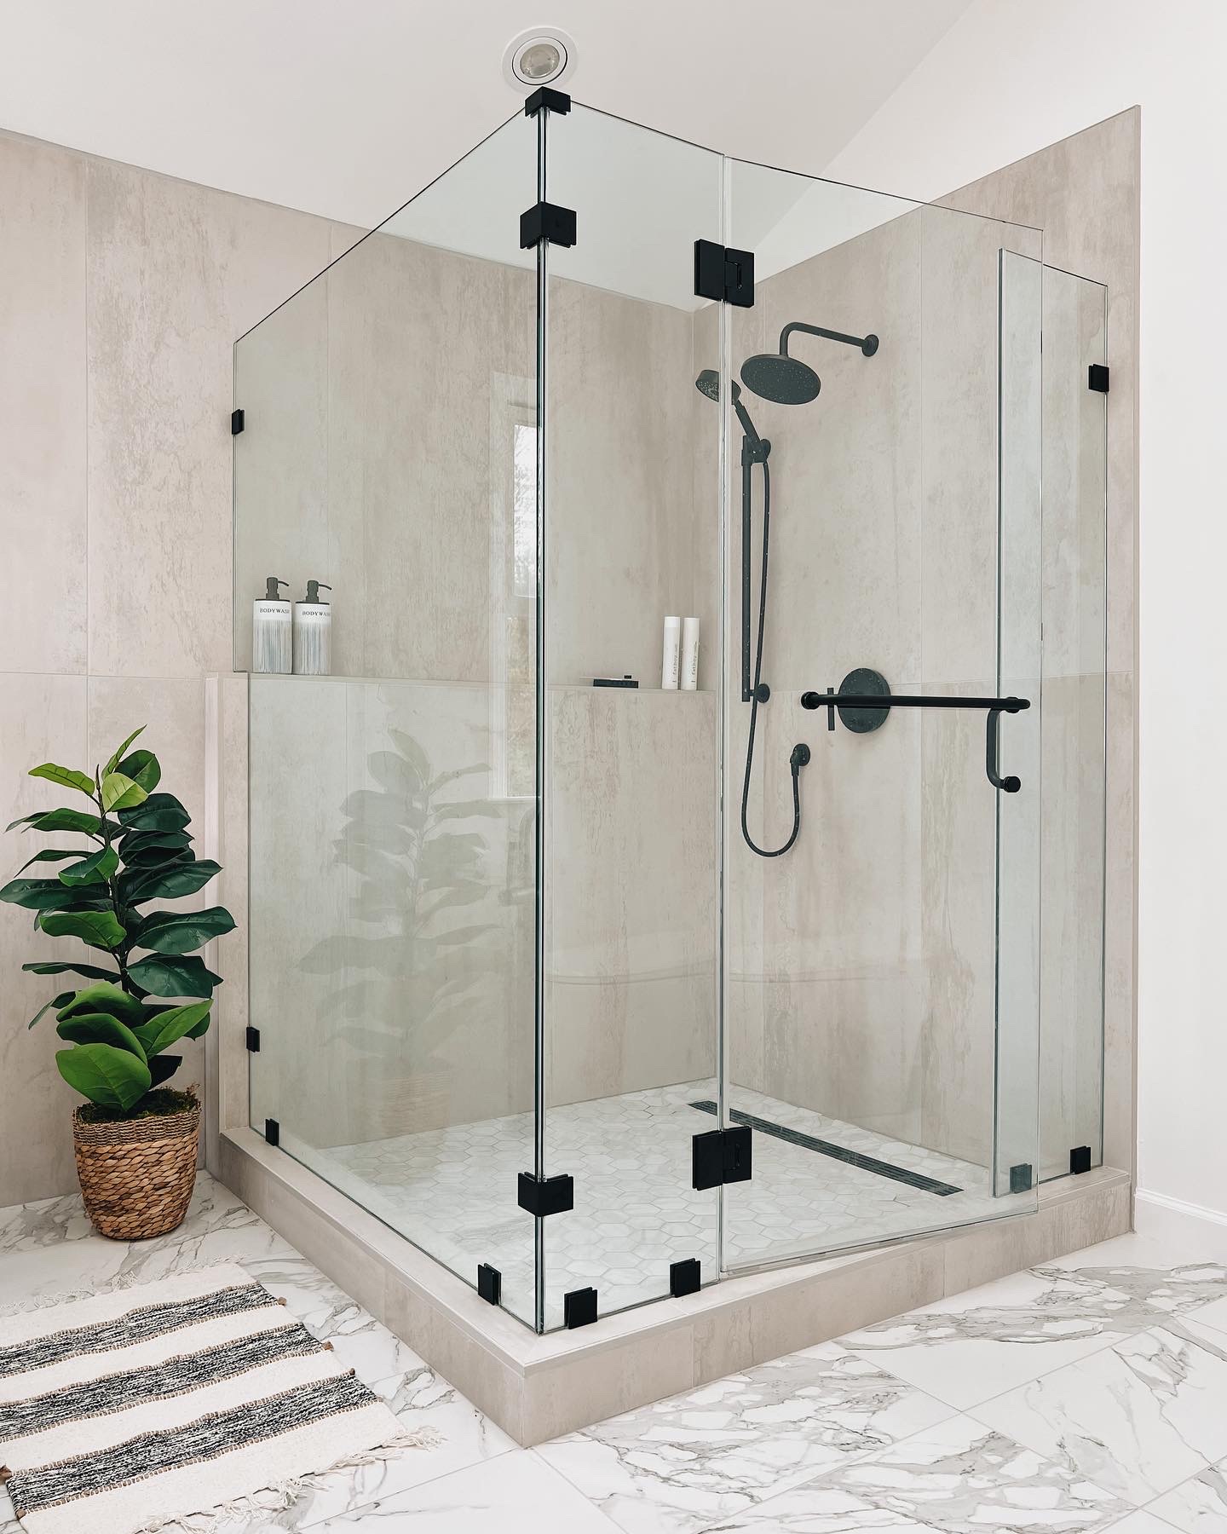
Frameless glass makes a remodeled shower look larger and more open. There are no thick metal frames around the glass. This extends the sightlines and makes the space visually bigger.
That makes a big difference in smaller bathrooms, especially in older Northern Virginia homes where bathroom layouts tend to be tight.
A homeowner in Alexandria contacted us to remodel their compact bathroom. They chose a clear frameless enclosure with simple light-gray tile. The glass doesn’t visually close off the room, and the tile adds detail.
Frameless glass also works beautifully in larger bathrooms. In an Ashburn or Vienna home with a spacious primary bathroom, we often see homeowners pair it with large-format tile, a wide shower niche, and a rain showerhead.
One thing we always tell homeowners is to plan the glass after the shower walls and floor are properly installed. Good measurements matter. The walls also need to be straight, and the tile installation needs to be clean because frameless glass does not hide sloppy work.
Use Large-Format Shower Tile
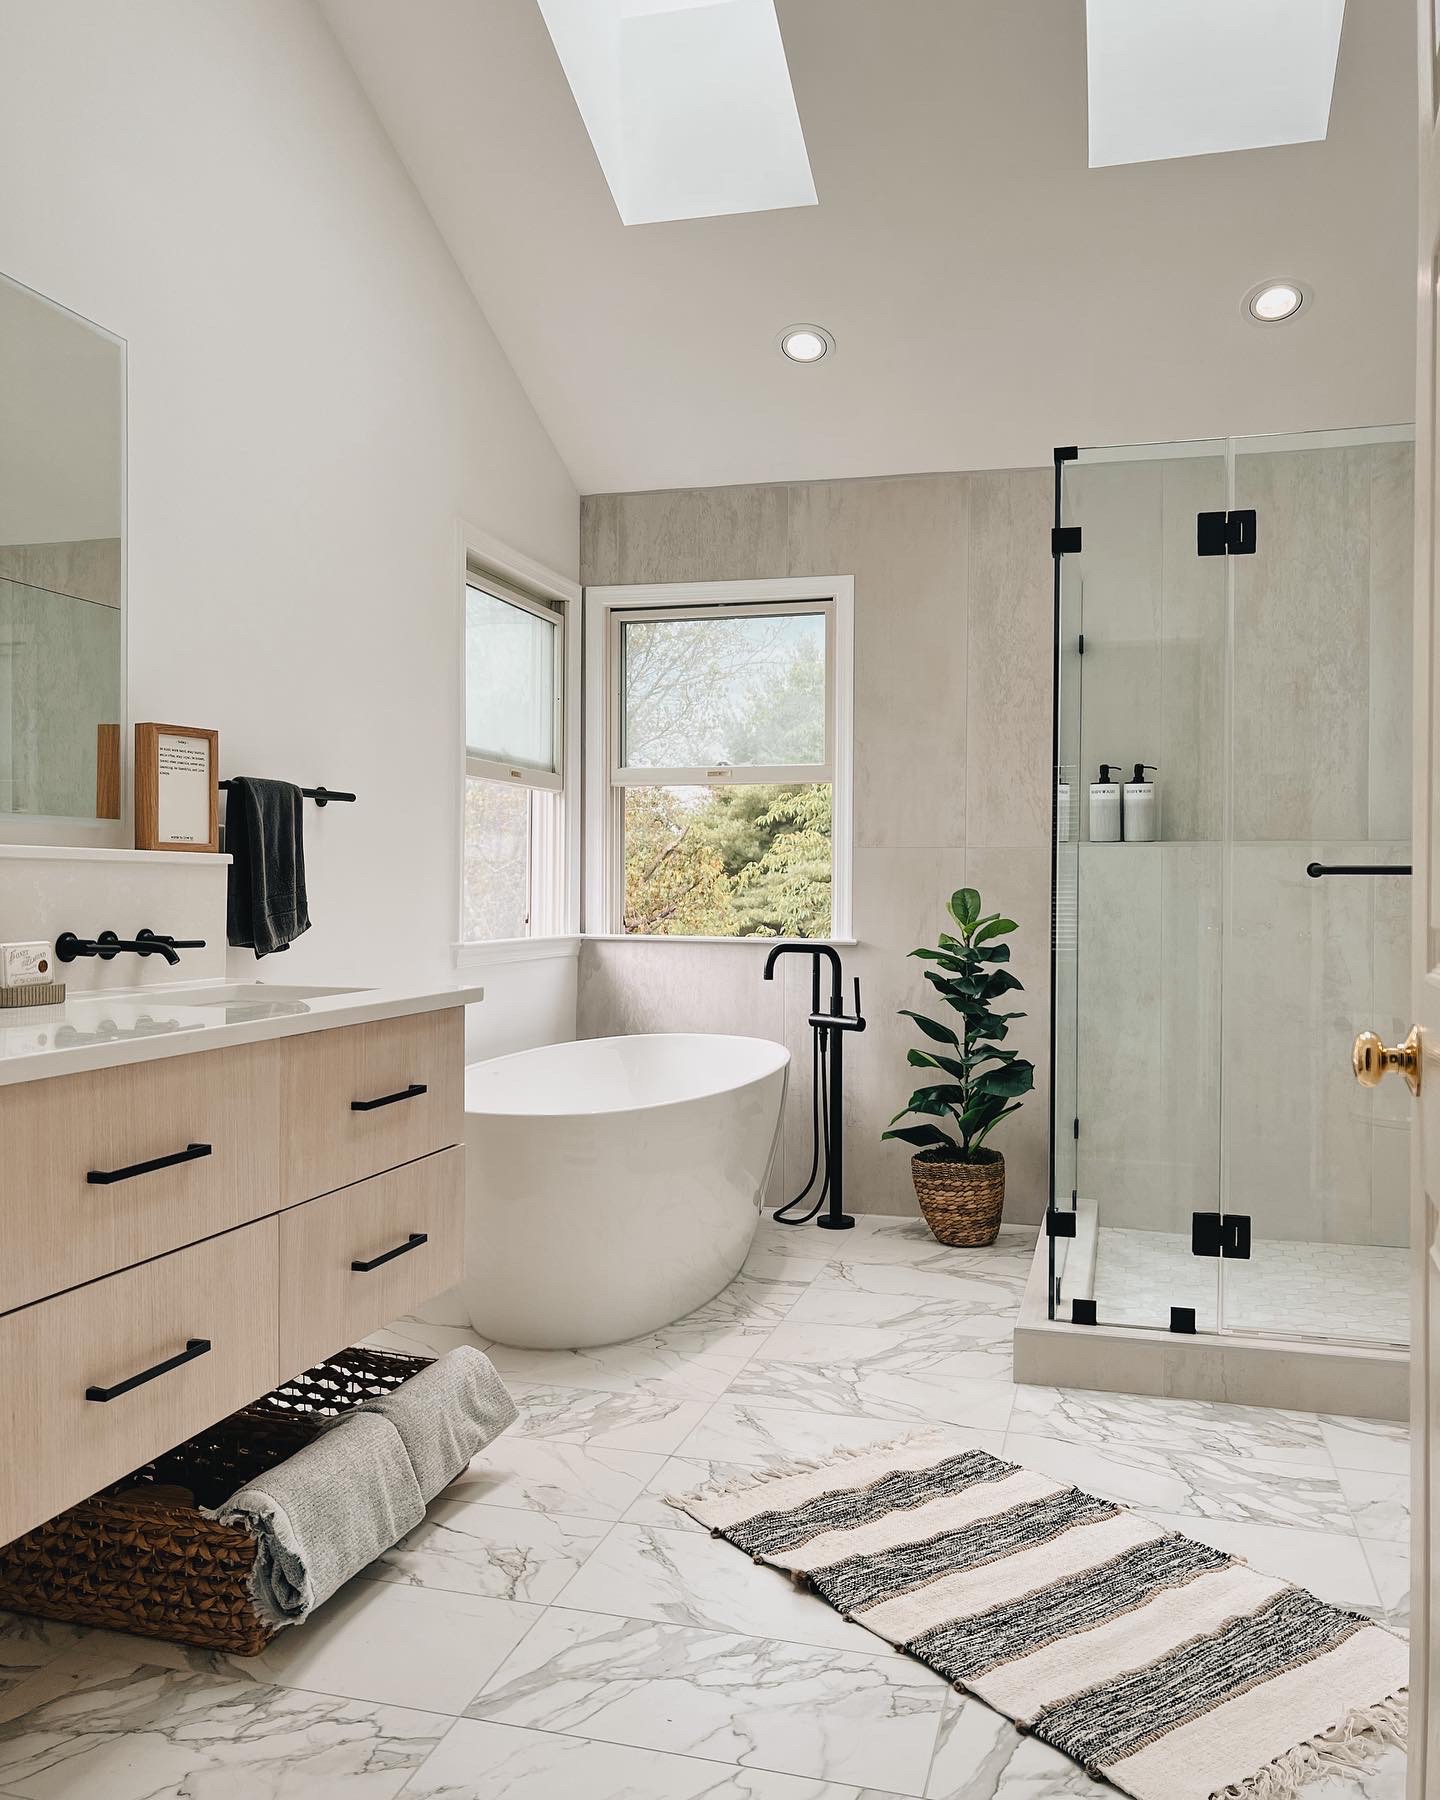
Large-format tile gives the shower a streamlined look. There are fewer grout lines, so the walls look less busy and the shower feels more continuous.
So if you’re after the modern look, we recommend 12-by-24-inch porcelain tile in a soft stone color. This brings the organic texture of natural stone while keeping maintenance minimal.
For a more dramatic bathroom, homeowners sometimes choose a darker charcoal or slate-look tile and pair it with brushed nickel or matte black fixtures.
As contractors, we always highlight the importance of proper installation. A large tile needs a properly prepared surface and careful layout. When the walls are not flat, the finished shower shows every problem.
Create a Tile Accent Wall
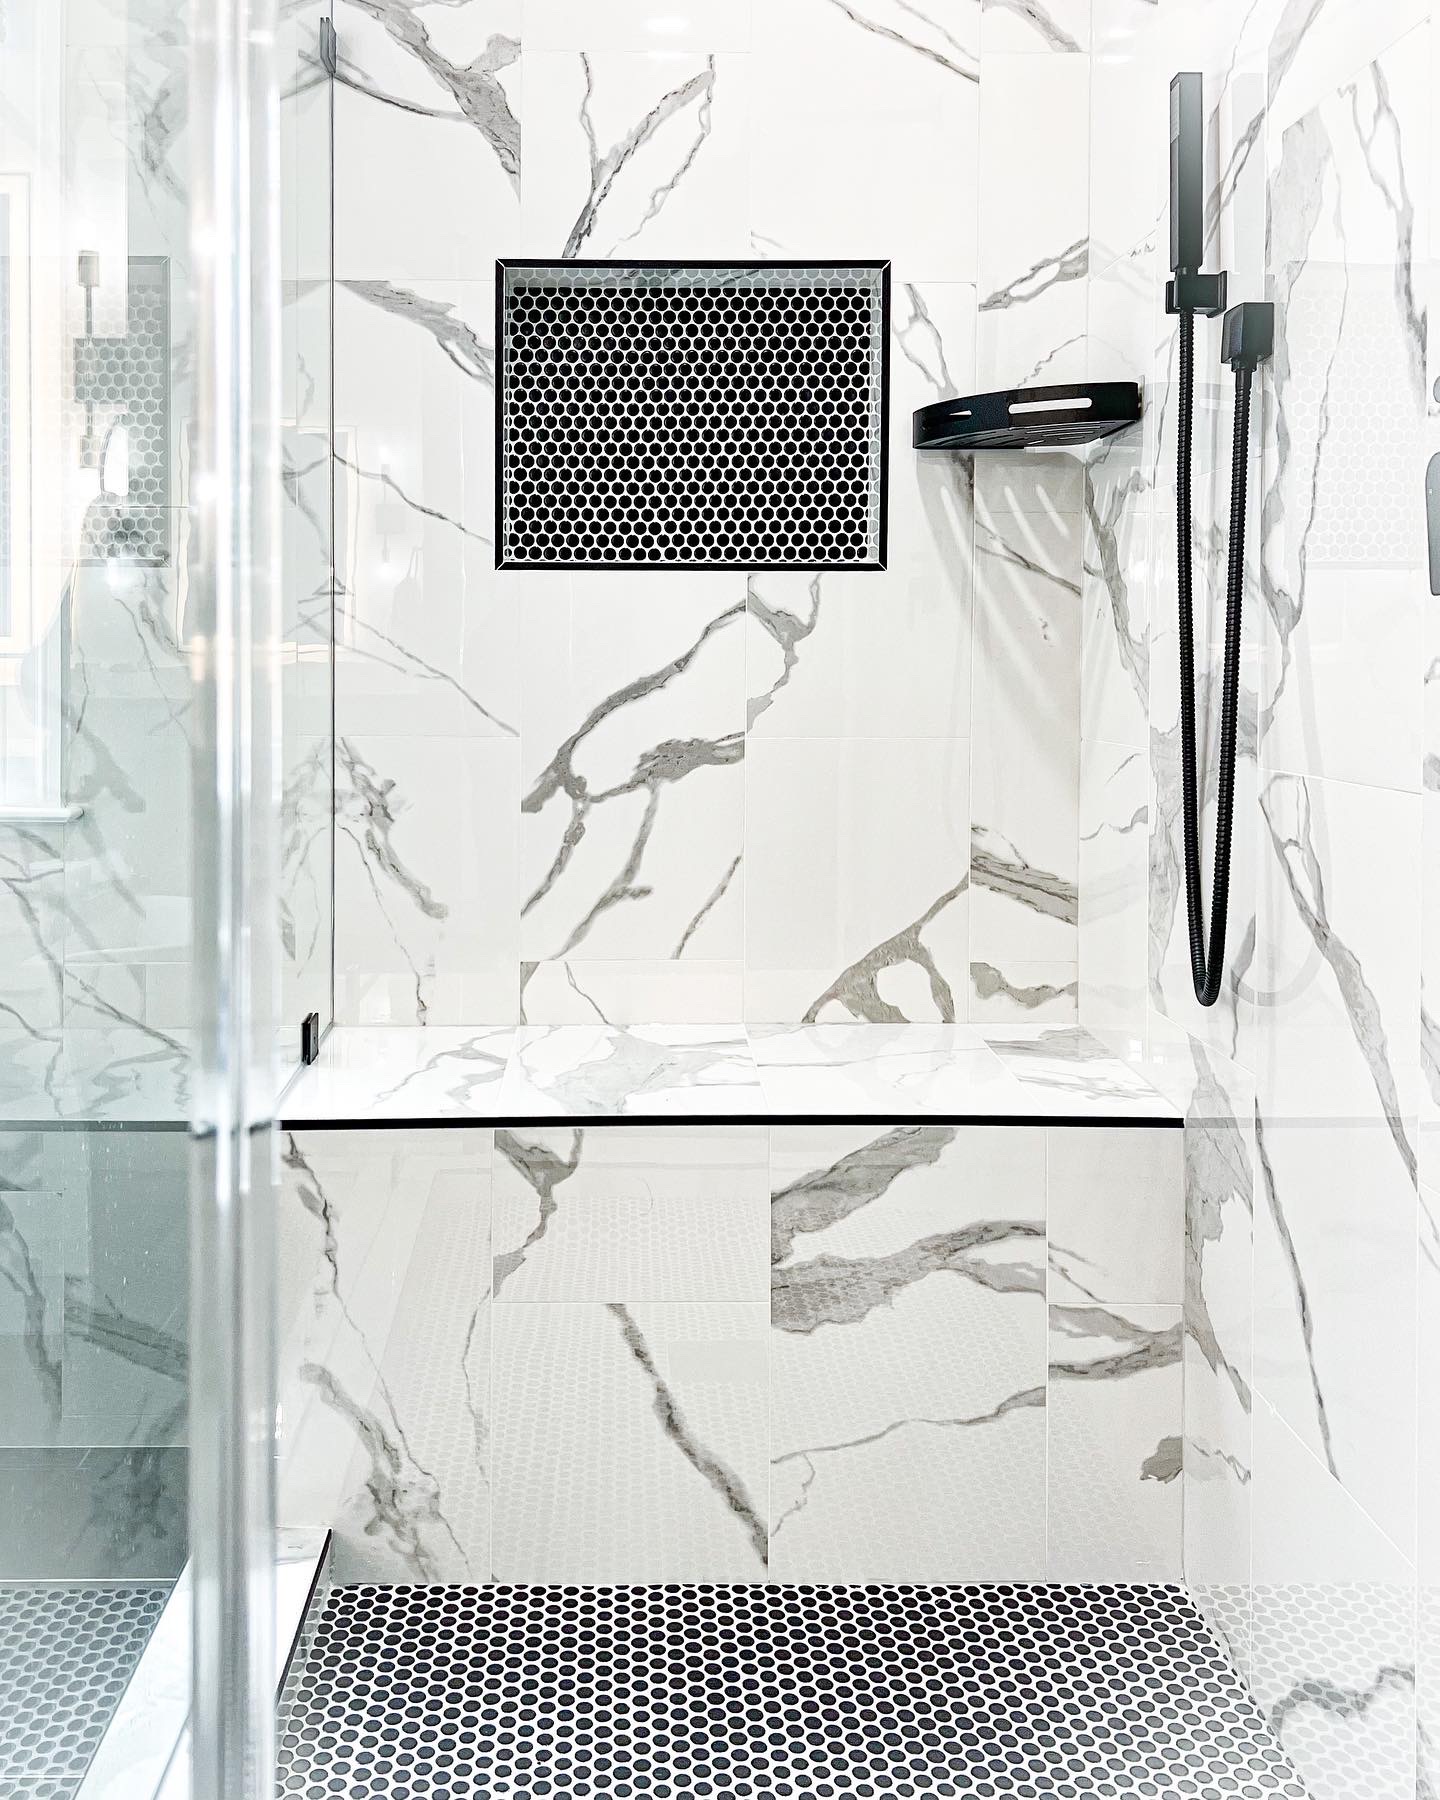
When looking for shower remodel ideas, you’ve come across the beautiful accent wall that stands out. This gives the shower a focal point without overwhelming the room.
One of our favorite approaches is using a simple tile on three walls and a more distinctive tile on the back wall. A vertically stacked tile creates height, while a decorative pattern gives the shower more personality.
One Fairfax homeowner decided on a green handmade-look tile on the shower’s back wall. The bathroom was mostly white, so this feature stood out.
Add a Built-In Shower Niche
A shower niche is one of those details that looks great. On top of that, it helps organize your shampoo bottles.
We always recommend deciding on the niche before the tile work starts. Its height, width, and location should match the products you actually use. A family shower needs more storage than a guest bathroom, and a taller niche works well for larger bottles.
If you want an extra design detail, tile the inside of the niche with an accent tile.
Try a Walk-In Shower Design
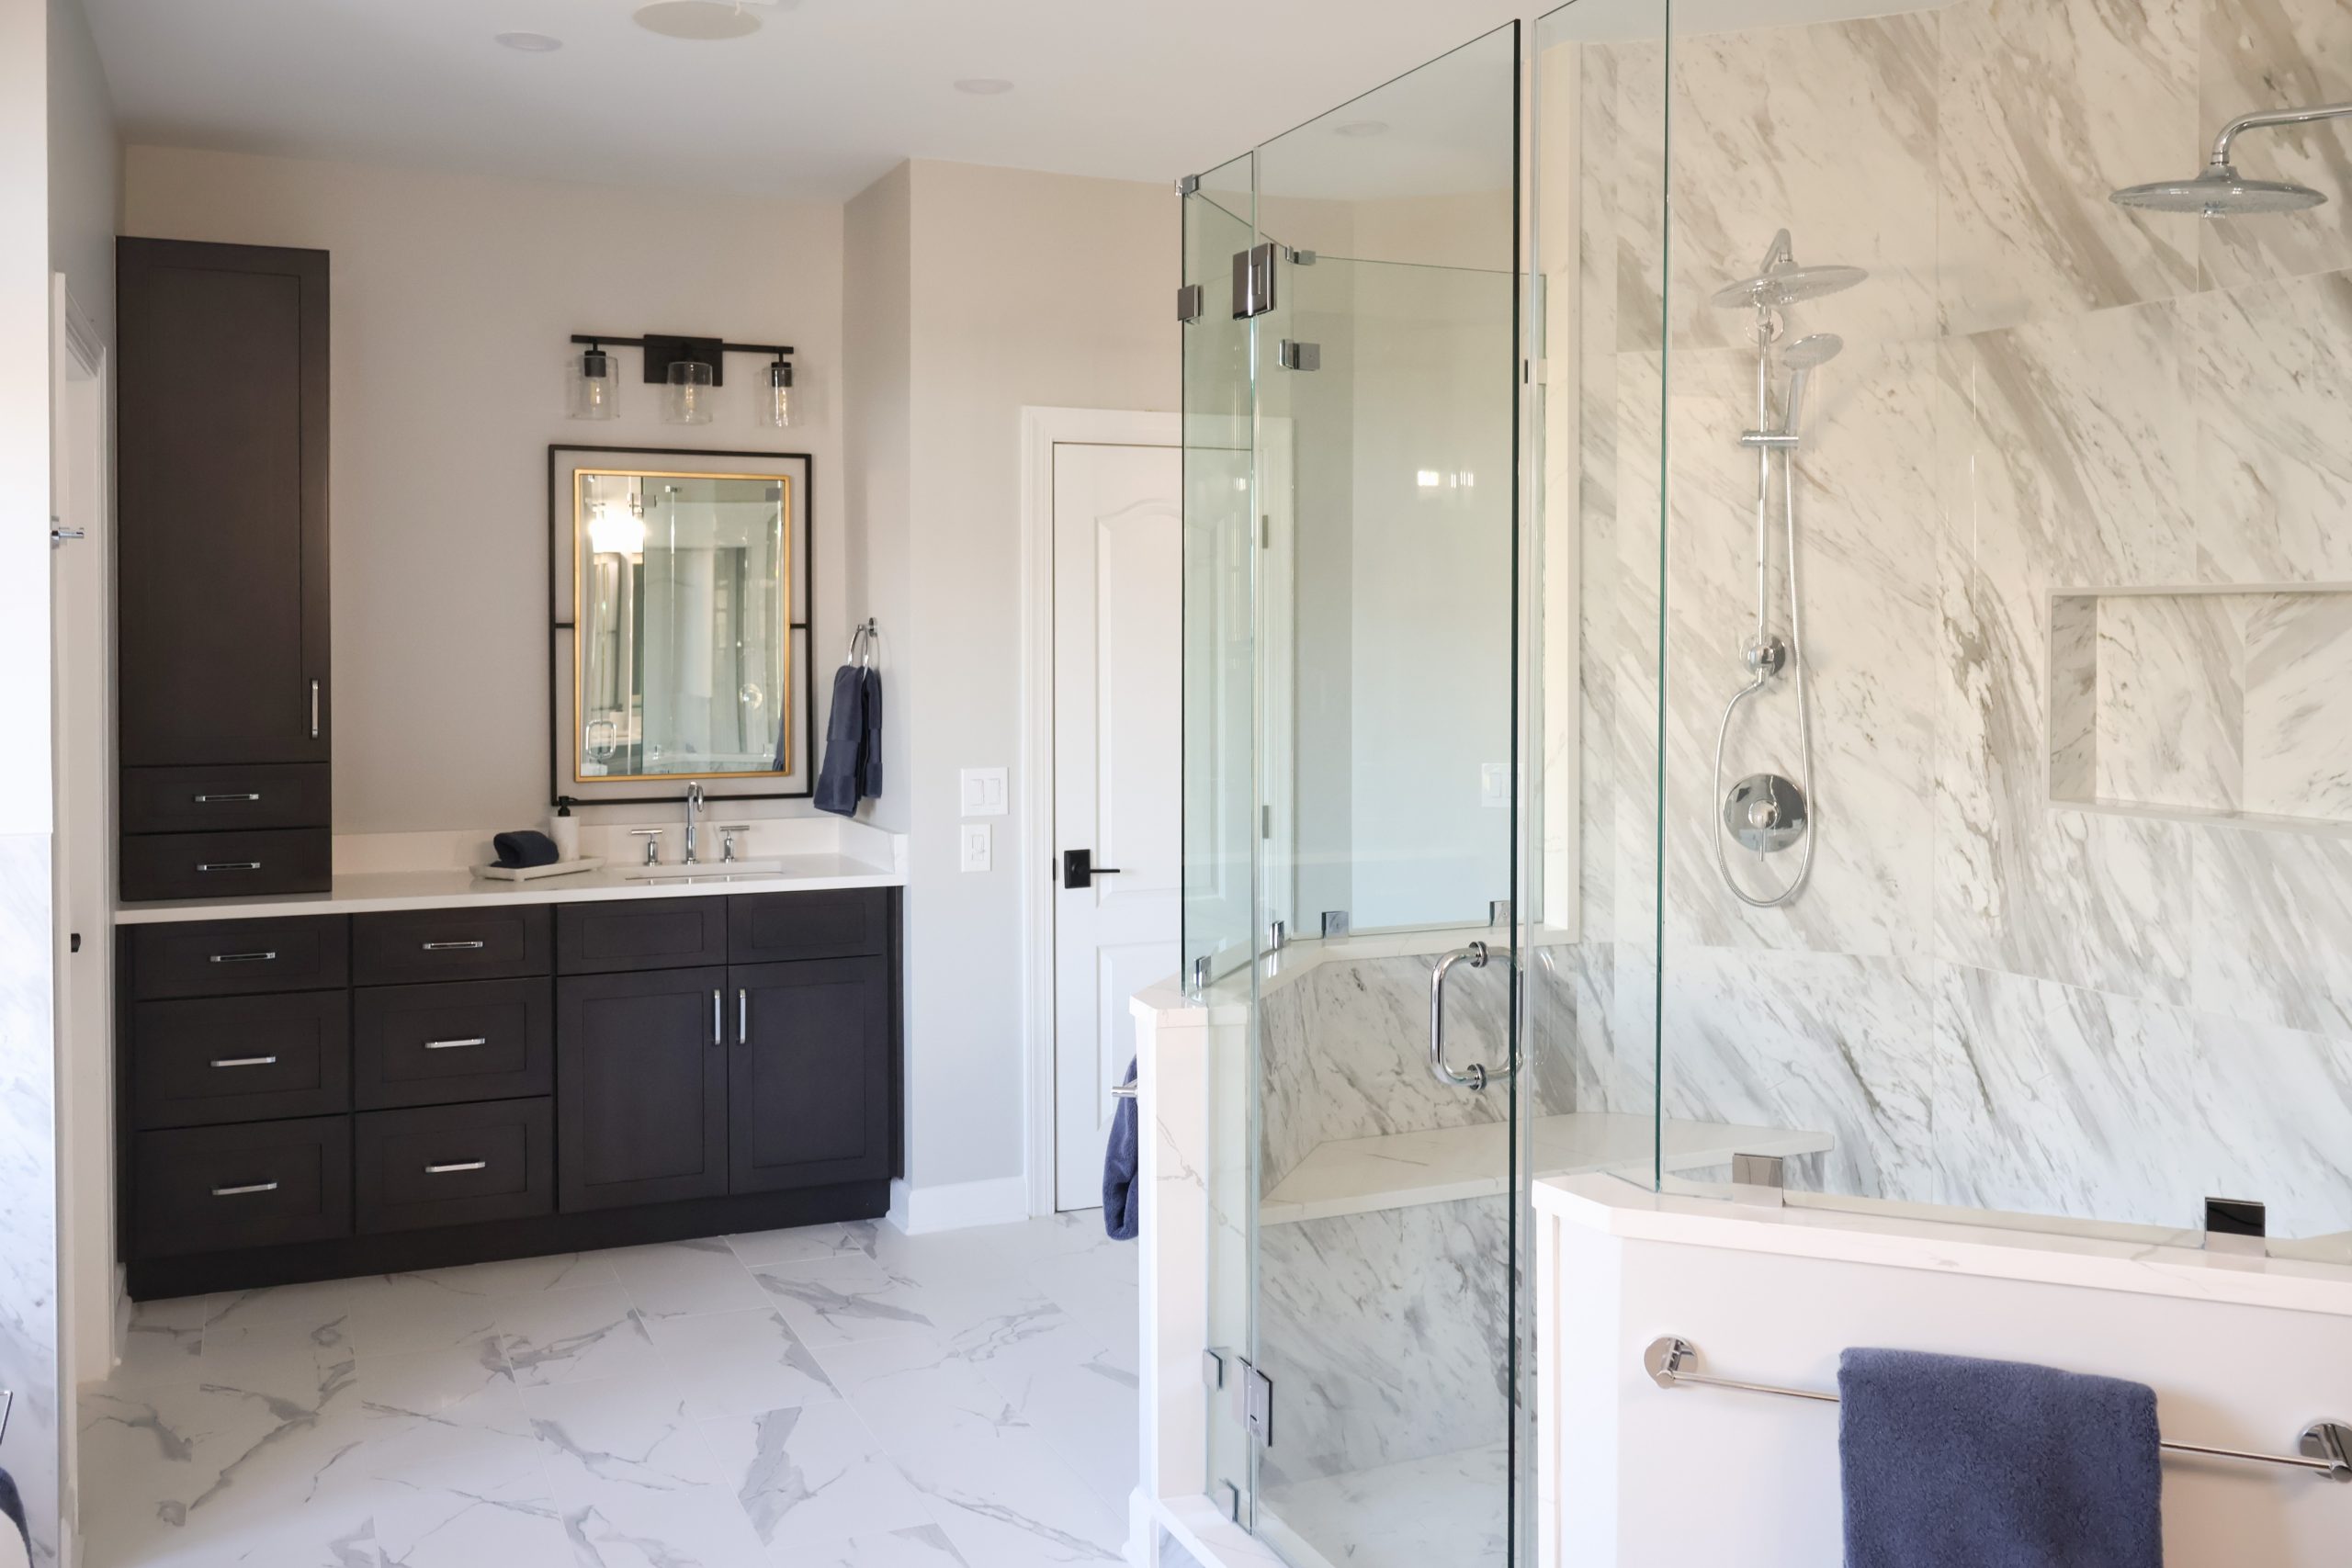
Bulky tubs often sit there unused and take up precious space. Replacing them with a walk-in shower is one of the biggest bathroom changes homeowners make.
A low-threshold or curbless shower creates a cleaner transition between the bathroom floor and shower area. In older homes around Arlington and Alexandria, this update helps modernize dated layouts.
In newer homes around Ashburn and Brambleton, homeowners usually have more flexibility with shower size and configuration.
Still, a walk-in shower does require careful planning. We make sure there is a proper slope, drainage is positioned correctly, and the waterproofing system is installed correctly.
Mix Tile Sizes and Patterns
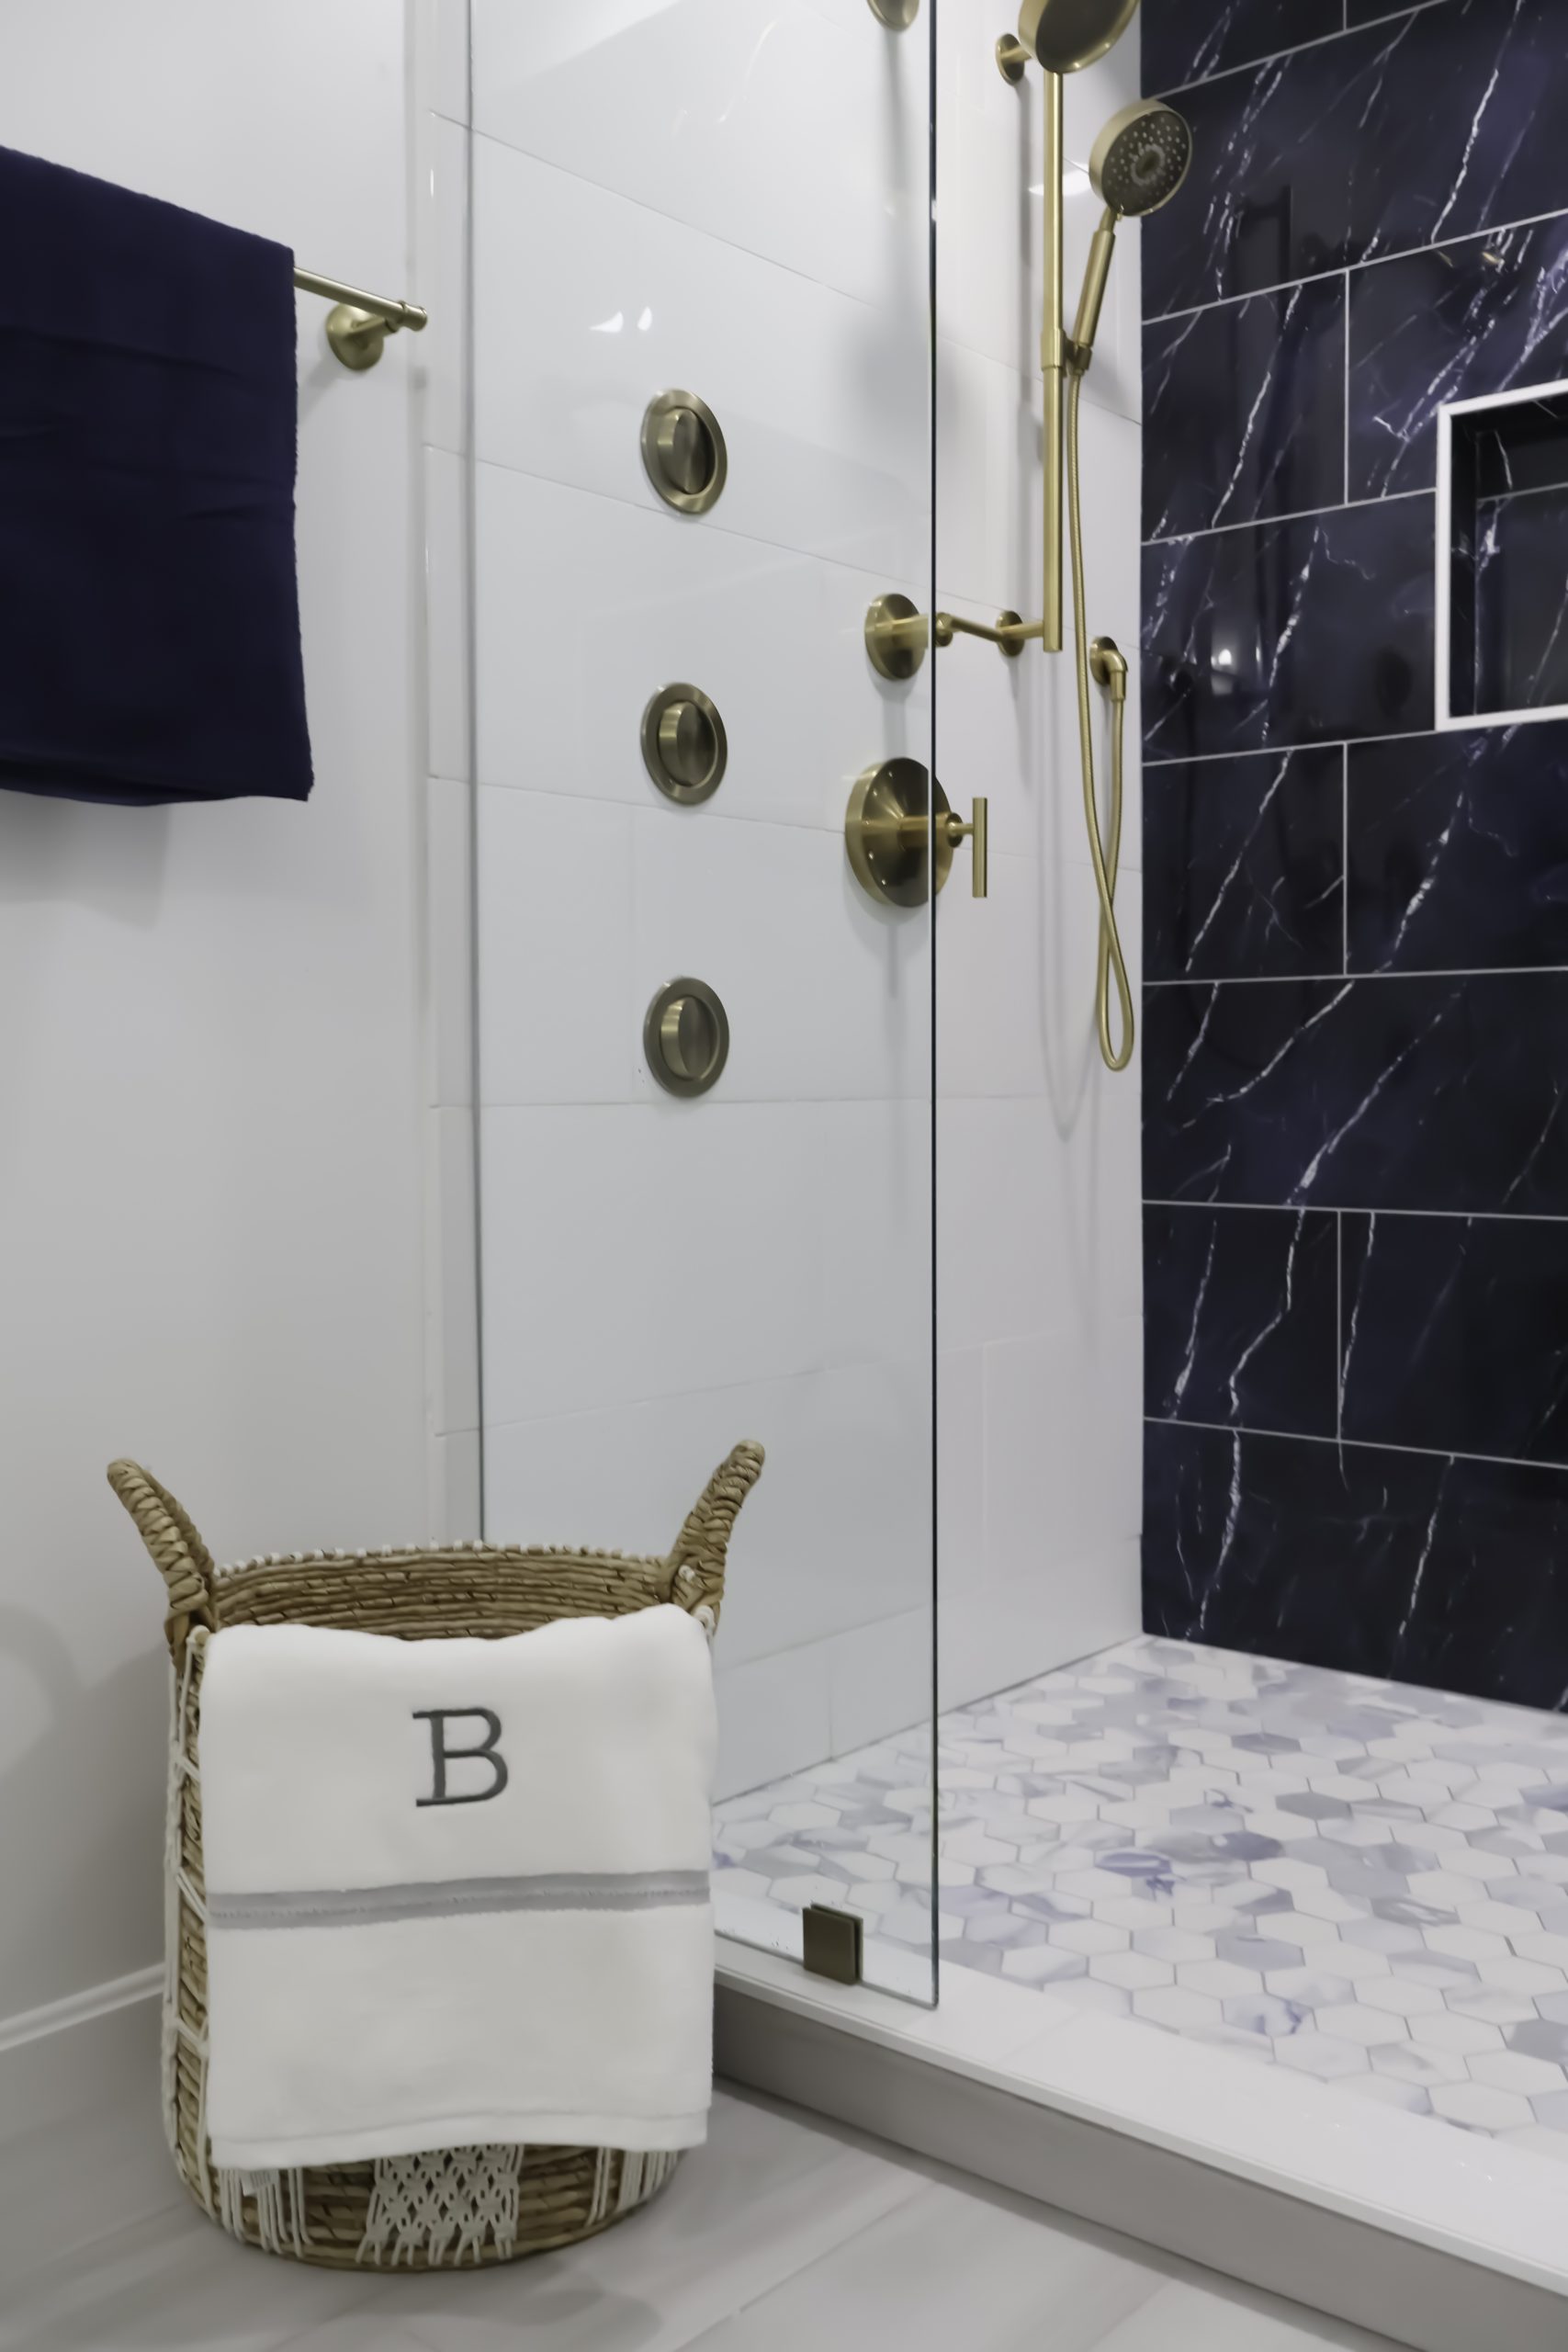
You don’t need to use the same tile all over the bathroom. Mixing and matching helps give your space more depth.
For example, use a large-format tile on the main walls, a smaller mosaic on the shower floor, and a narrow accent tile inside the niche.
Hexagon, penny-round, and small square mosaics all work well. Yet, you need to keep the floors simple so the shower stays the main focal point.
FAQ
How long does a shower remodel take?
A standard shower remodel takes one to two weeks once demolition begins, depending on the size and scope of the project. Custom tile layouts, plumbing changes, niches, benches, and frameless glass add time. Proper waterproofing and curing also need to be included in the schedule.
Is frameless glass worth it?
Yes, frameless glass gives the bathroom a more open appearance. It makes tile details easier to see and creates a clean, modern finish. It also requires accurate measurements and solid installation. In a well-designed bathroom, the glass becomes part of the architecture rather than a bulky enclosure.
What shower tile is easiest to maintain?
Large-format porcelain tile is one of the easiest shower finishes to maintain. It has fewer grout joints than smaller tiles, meaning less scrubbing. Also, porcelain handles regular moisture and cleaning well. Choose a simple pattern and quality grout, then keep the shower properly ventilated after use.
Should I replace my tub with a walk-in shower?
If you rarely use the tub, replacing it with a walk-in shower gives you more usable space and a more comfortable daily routine. Before removing the tub, consider your household’s needs and the overall bathroom layout. A well-planned walk-in shower also adds long-term accessibility and convenience.
Final Thoughts
Shower remodel ideas don’t have to mean chasing the latest bathroom trend. The best showers are designed around how you use the space every day.
The perfect bathroom looks different for everyone. Frameless glass and large-format porcelain tile create a minimalist space without visual obstructions. For many, a warm accent wall, a comfortable bench, and a niche create a pleasant area for relaxing after a long day.
In an older Alexandria bathroom, the priority could be opening up the layout. In a newer Ashburn home, it could be creating a larger, more luxurious primary shower.
As a Northern Virginia contractor, we always recommend starting with the layout and the way you use the space. The finishes come next.
If you are planning a shower remodel in Fairfax, Arlington, Alexandria, Vienna, Ashburn, or a nearby Northern Virginia community, we are here for you. Contact Virginia Kitchen and Bath today and get a free estimate.