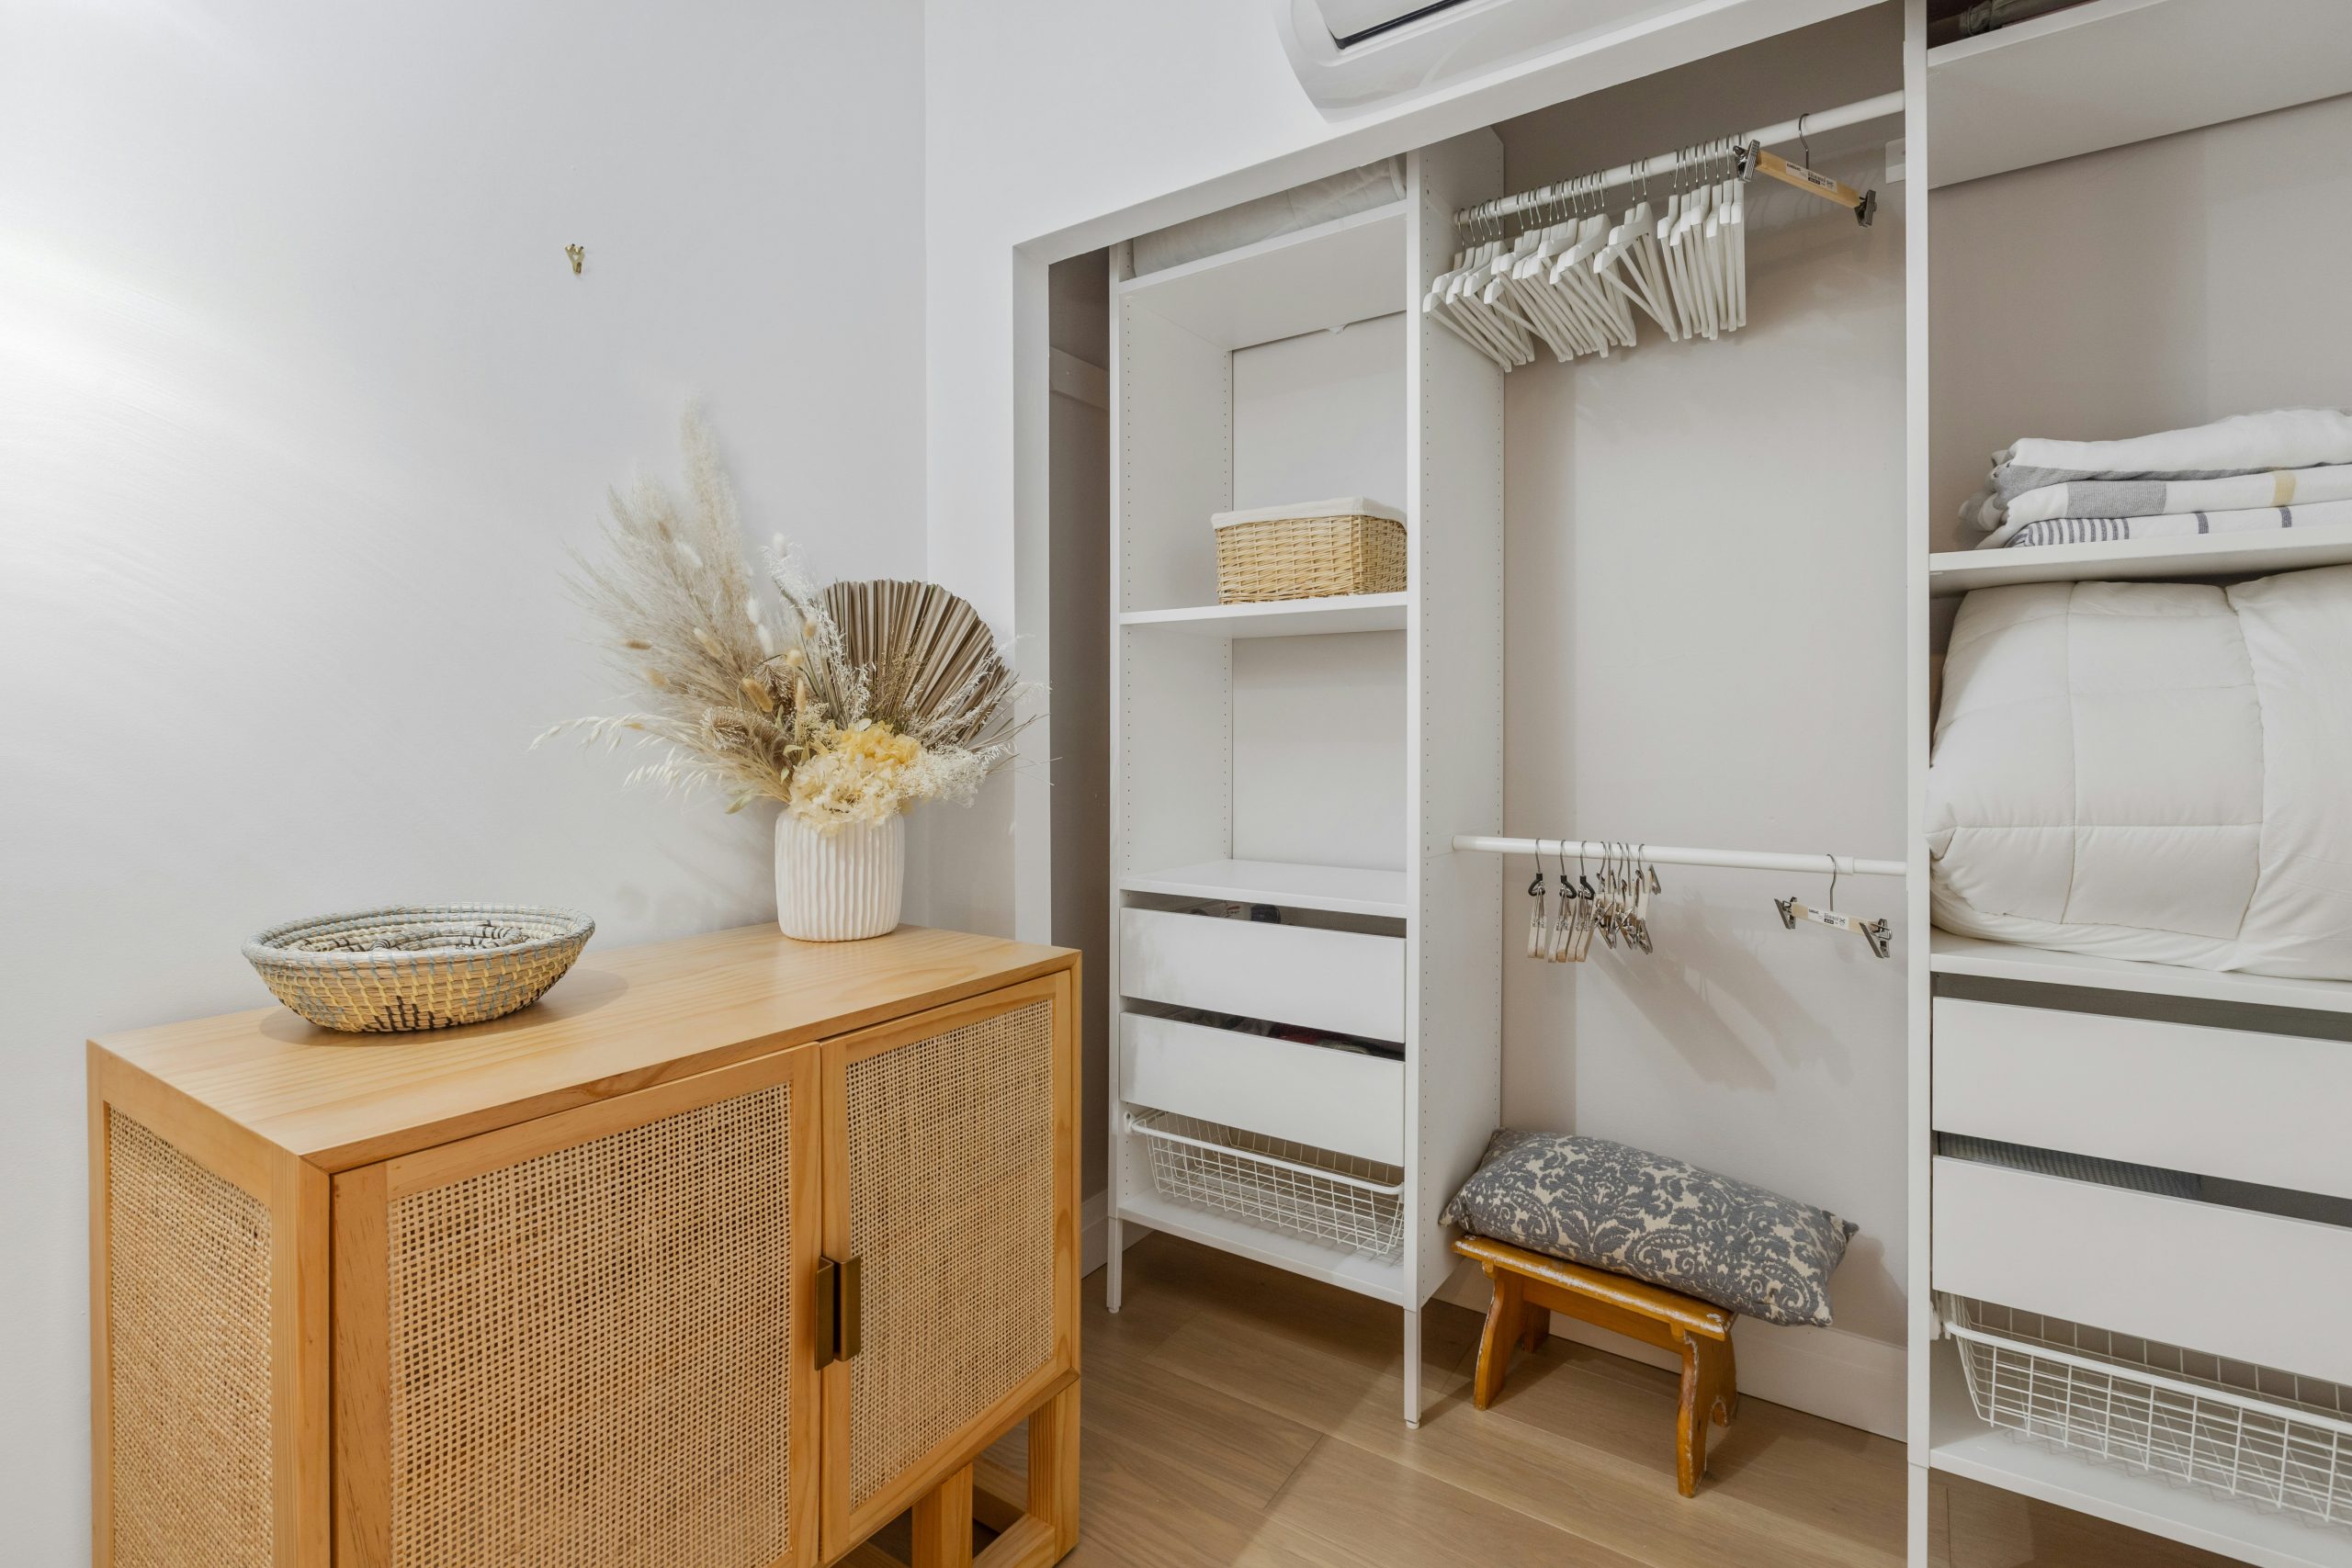

When remodeling a bedroom, homeowners don’t think much about the closet. Until they start running out of space. In reality, needs change over time, so you may end up needing more room.
But if you ask us how big a closet should be, we need to learn about the bedroom size, the type of closet, and your needs before answering.
As a Northern Virginia contractor, we’ve worked on different housing styles. We updated shallow bedroom closets in older homes and added custom storage to larger homes.
The standard closet dimensions are a great starting point. We share realistic insights, so you know what to expect.
Standard Closet Dimensions
Standard or reach-in closets are the most common option in homes across Northern Virginia. Instead of walking into a closet, you have everything within arm’s reach.
The ideal one is easy to access, provides enough storage, and fits naturally in the room. We have seen homeowners wanting to make it as large as possible, only to realize later that it would make the bedroom feel cramped.
We often recommend keeping the existing footprint but improving the layout to get more usable storage. This also helps control the closet cost.
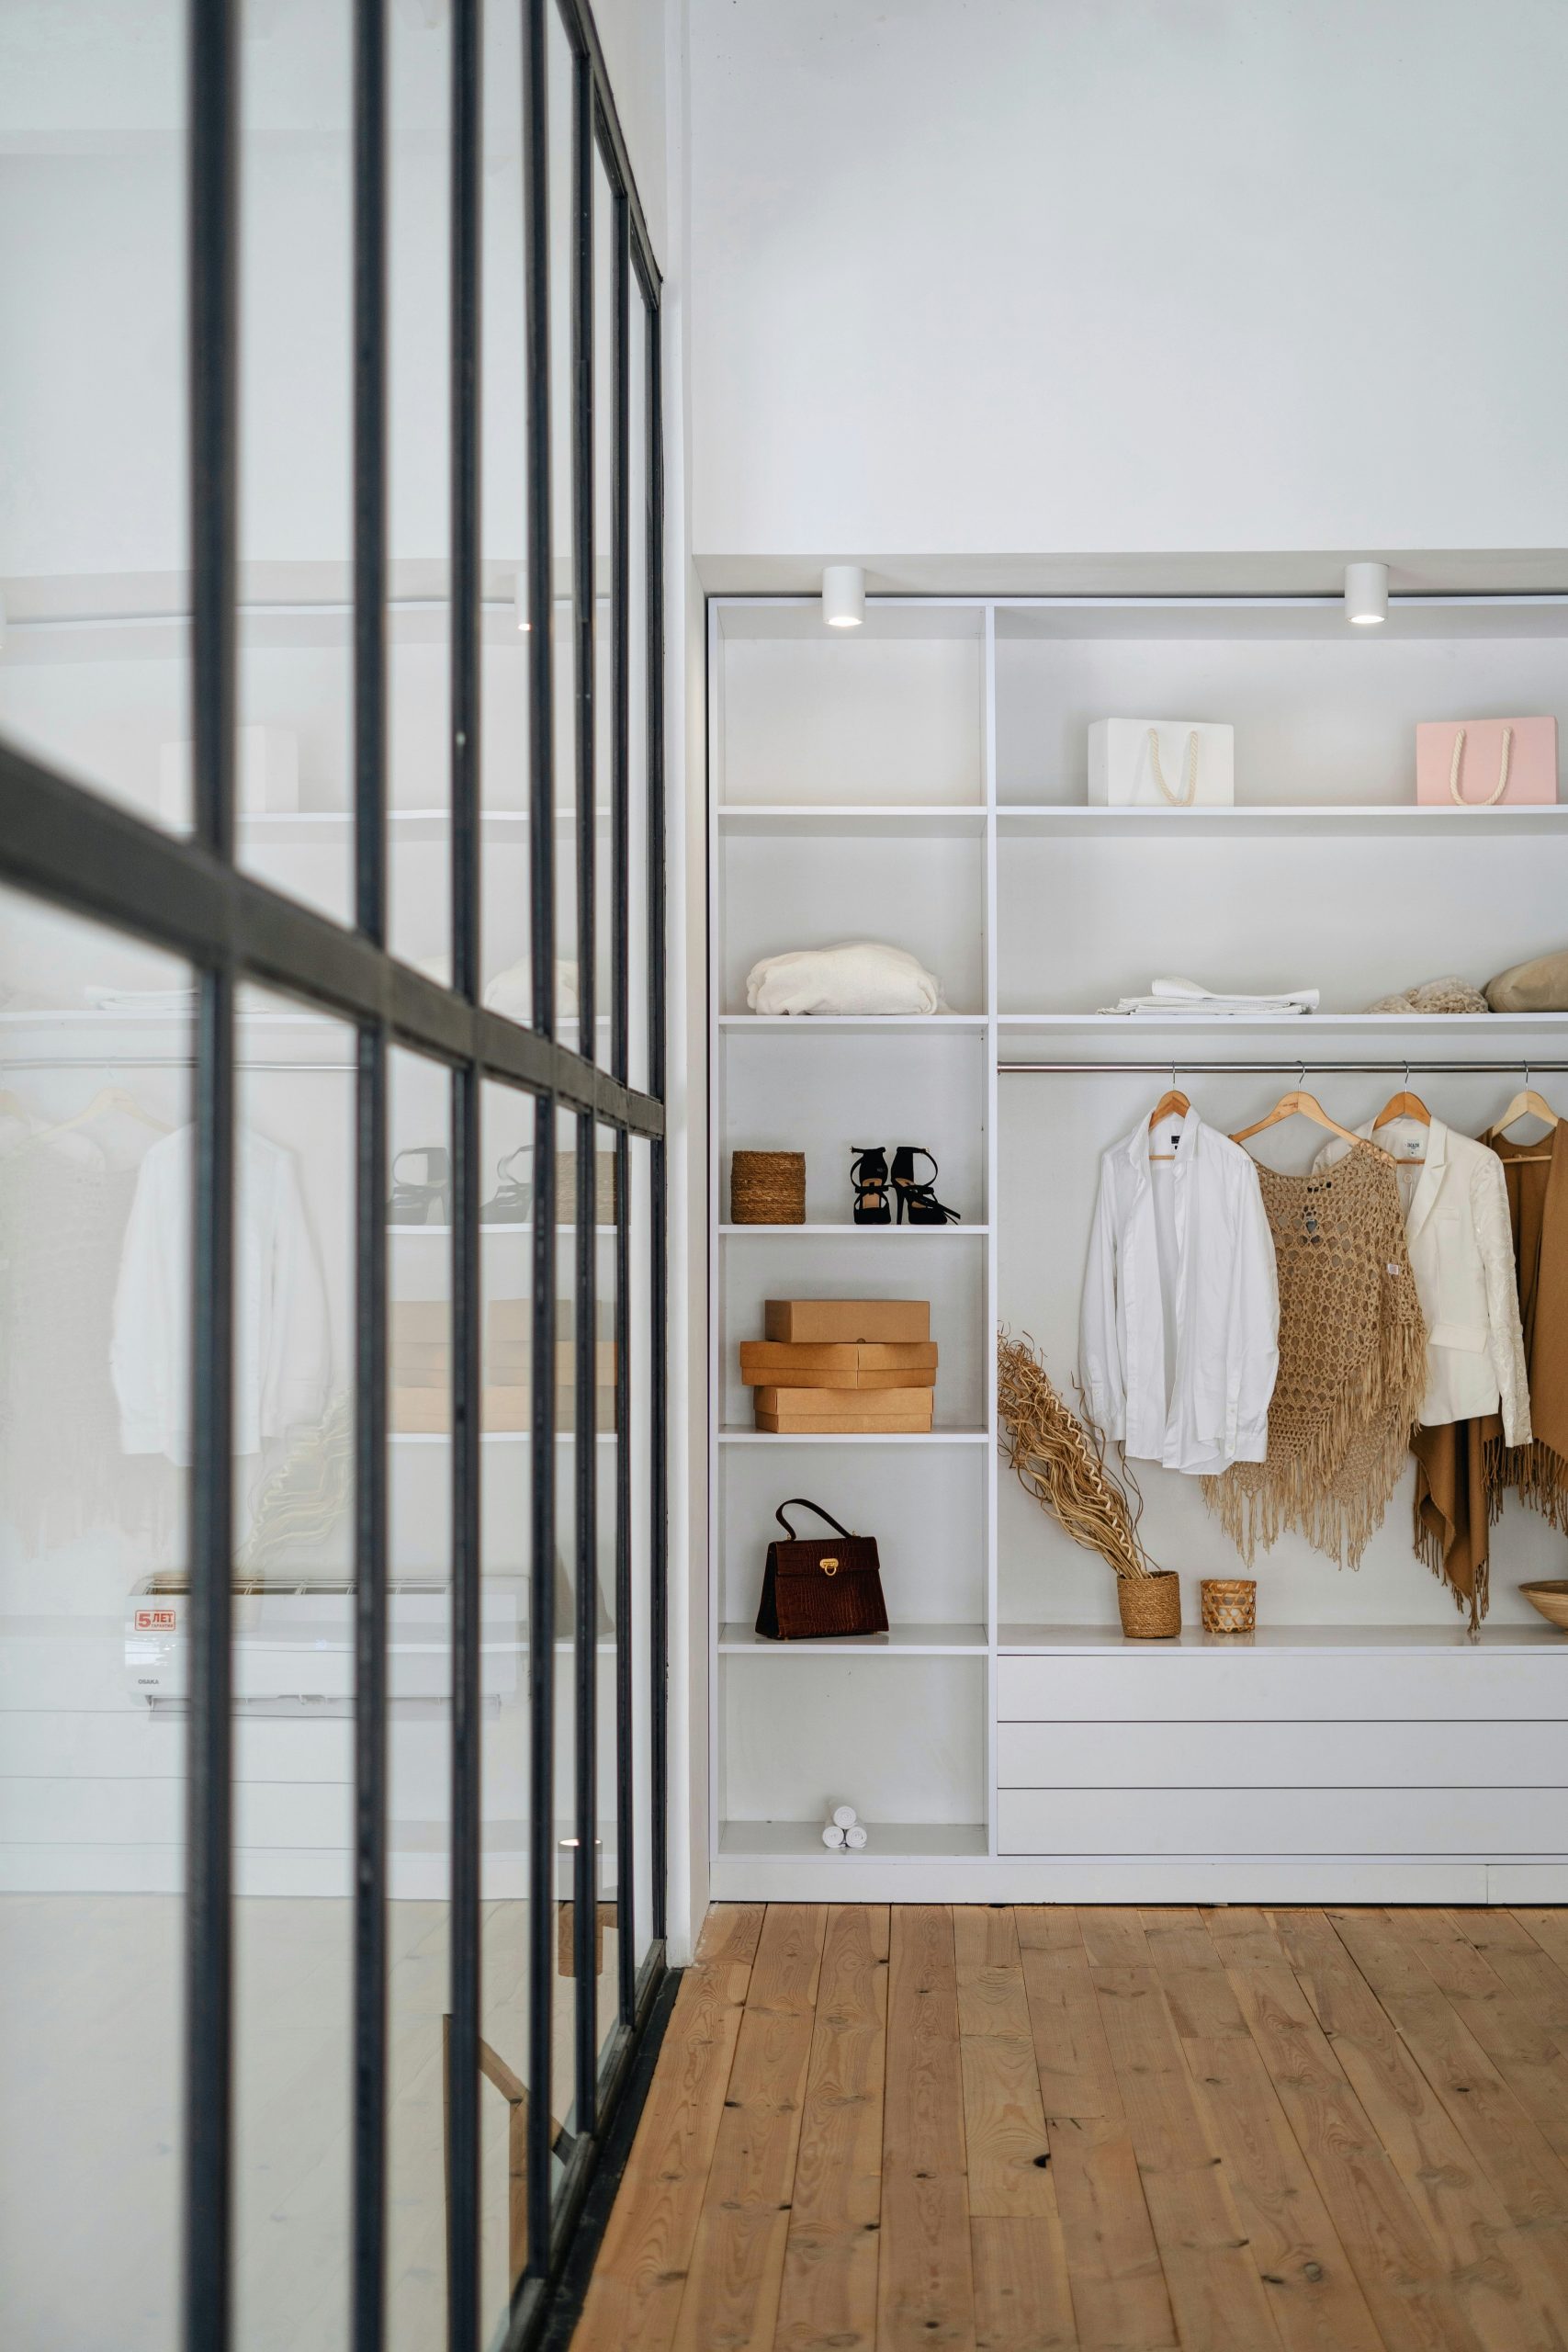
Standard Depth: 24 Inches
The standard depth for a reach-in closet is 24 inches. This measurement isn’t random. Most hangers measure about 22 to 24 inches, so this depth allows garments to hang without being crushed. If a closet is shallower, the clothes may stick out and become wrinkled. And if it is deeper, the items are harder to reach.
Standard Width: 3 to 8 Feet
The width of a closet depends on the room and storage needs. We have three common sizes.
3 Feet Wide
A 3-foot-wide closet is ideal for smaller bedrooms or guest rooms. We often see this when renovating older homes, because at that time, storage needs were different.
While it is small, it can provide sufficient storage for one person. There is enough space for a hanging rod, an upper shelf, storage bins, and extra bedding.
For a guest room, this is more than enough, as there is space for a few outfits, shoes, and a suitcase.
We enhance functionality by adding double hanging rods or adjustable shelving.
4 to 6 Feet Wide
This is the most common size in secondary bedrooms. In many homes in Northern Virginia built in the 1980s and 1990s, most closets are within this range. There is enough space to store everyday clothing. Plus, you’re more flexible when designing the layout.
We often include a full-length hanging rod, shelves, shoe storage along the bottom, and small drawer units.
A closet between 4 and 6 feet wide is perfect for children’s rooms, teen bedrooms, or guest bedrooms that get used more often.
6 to 8 Feet Wide
A 6- to 8-foot-wide closet offers more storage. It is a great option when homeowners don’t have enough space for a walk-in closet. And we often see it in primary bedrooms.
With this width, you will find it easier to organize clothing by category. You can have sections with jackets and shirts, and separate ones for dresses or long garments. Plus, you can add built-in drawers, shelving, and shoe storage.
If couples are sharing the closet, it can be divided into separate sections. This allows each person to have their own hanging space and shelves.
When expanding the closet isn’t an option, many homeowners will upgrade these closets with custom organizers. The truth is that a well-designed 8-foot-wide closet can maximize your storage space.
Standard Height
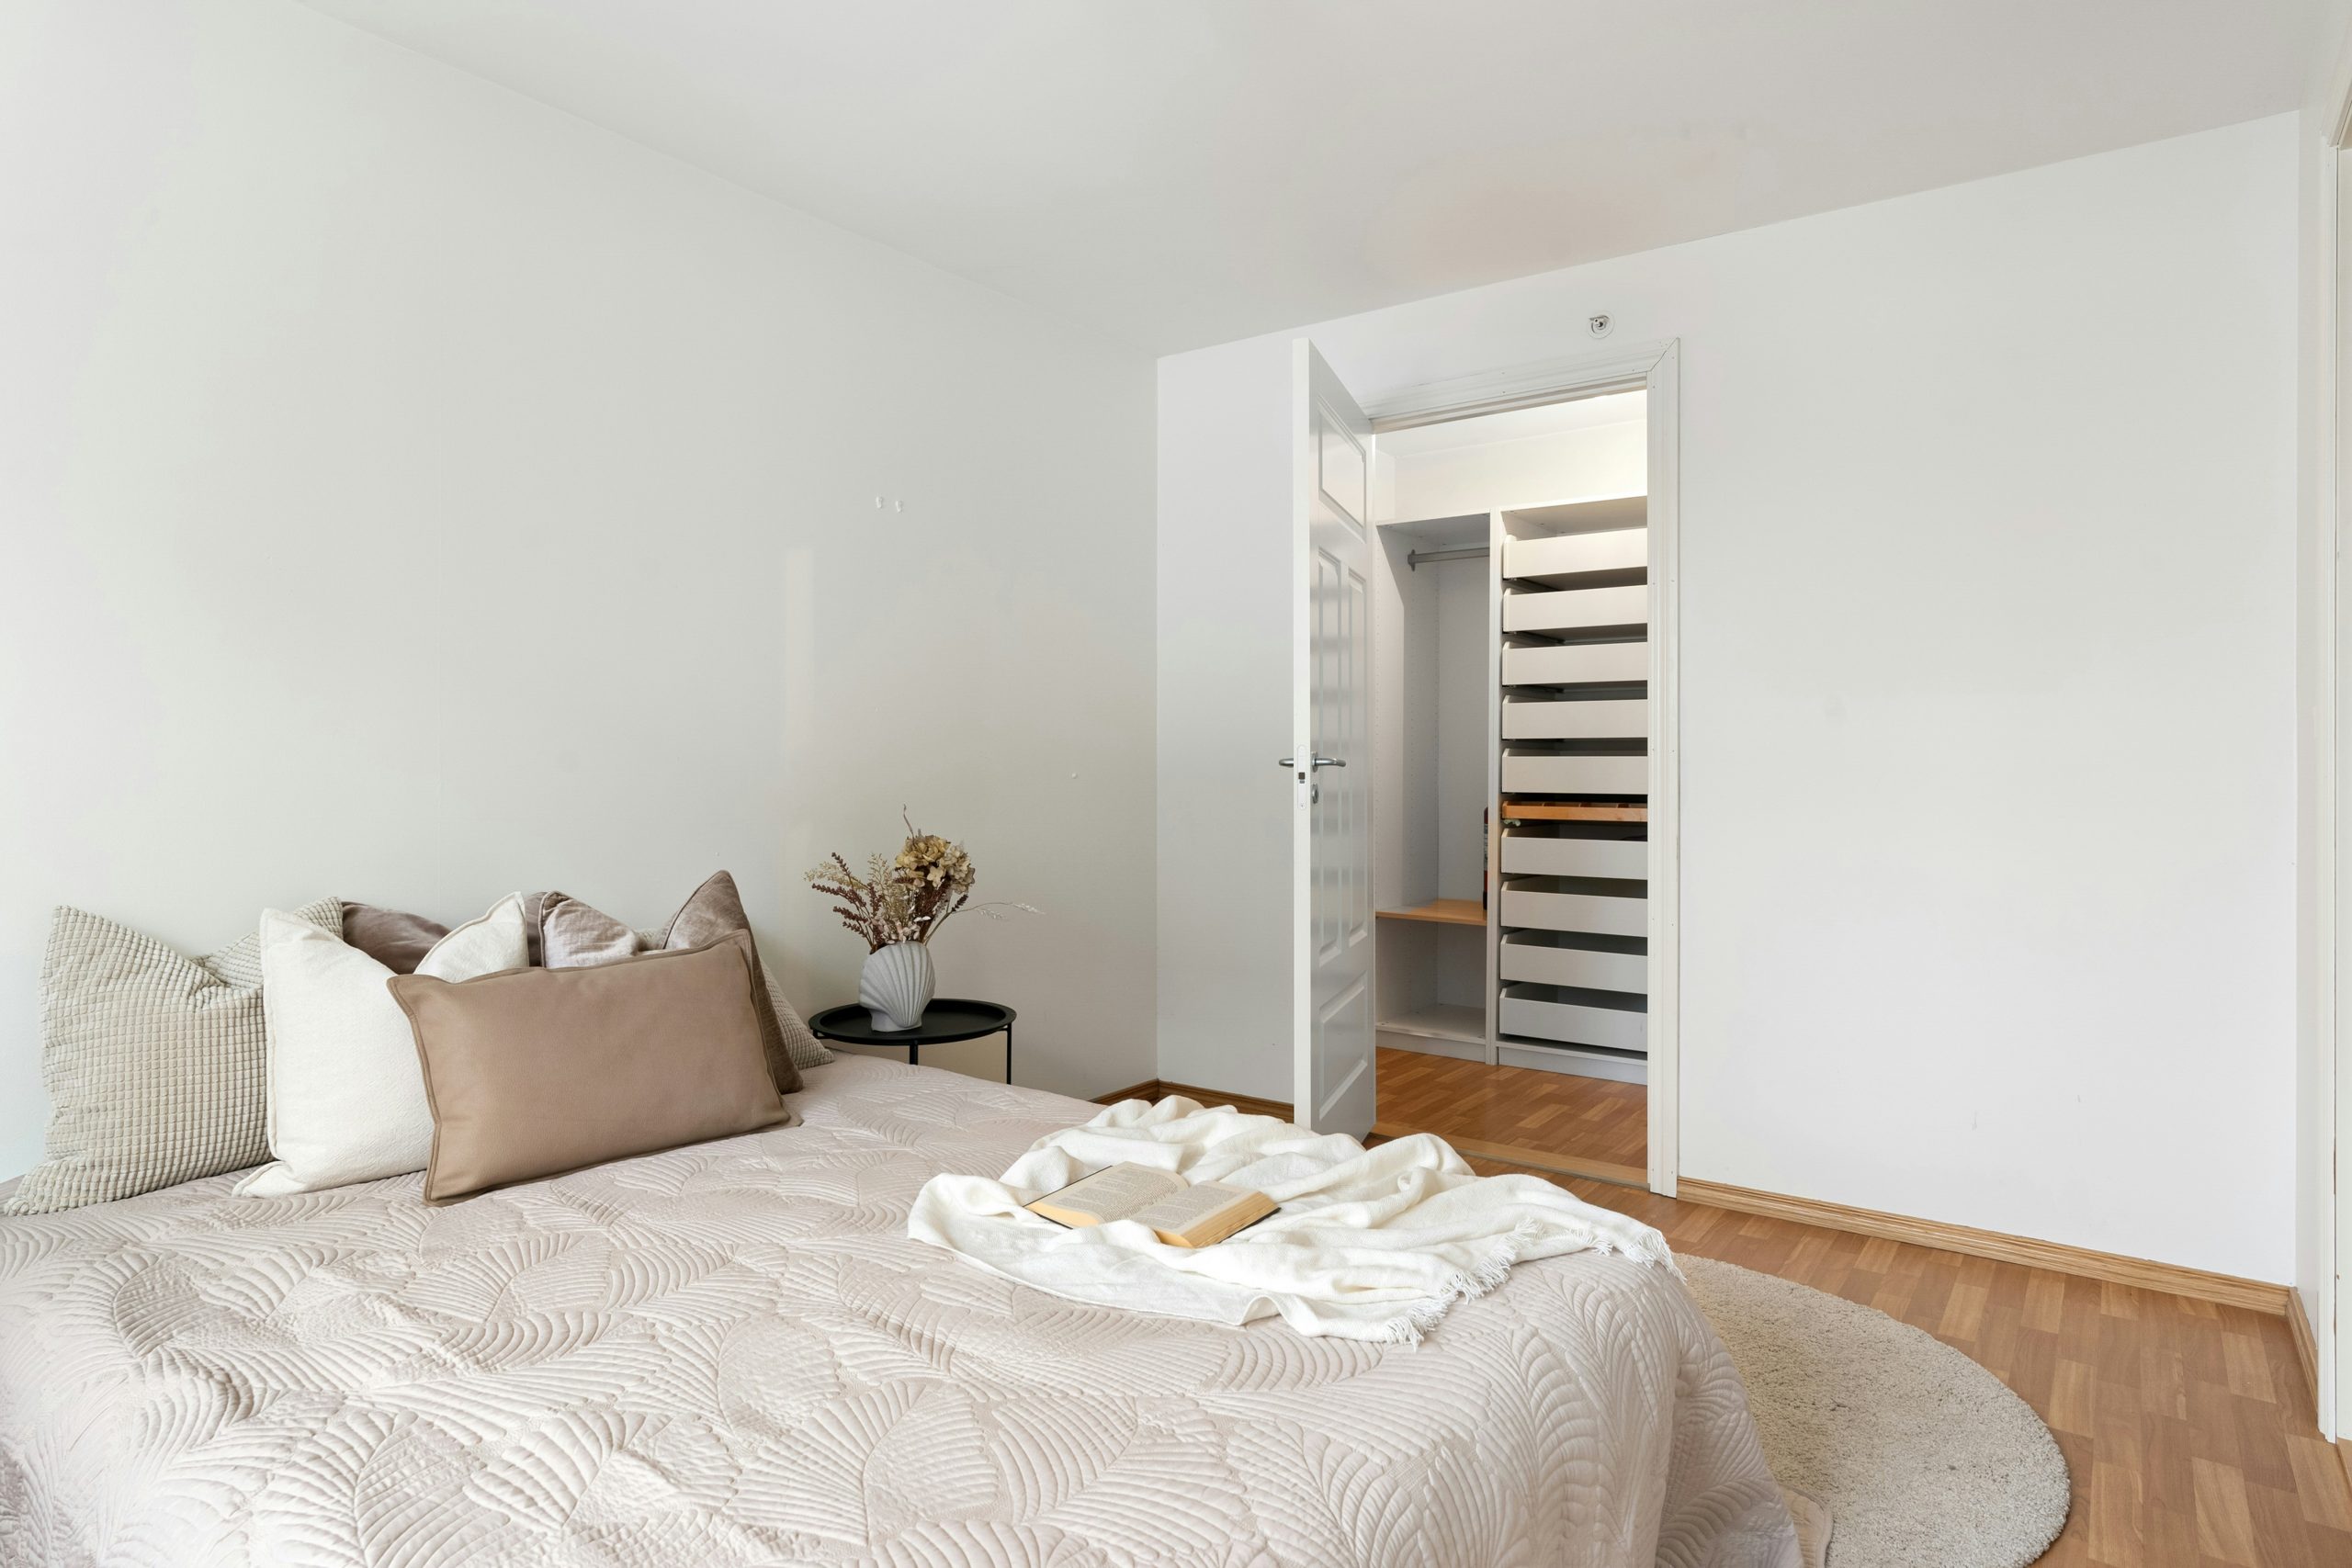
Most reach-in closets are the same height as the room. This is usually about 8 feet. The hanging rod is installed lower for easy reach. So you can use the upper part for storing luggage and seasonal clothes.
How Your Home’s Layout Affects Closet Design
Contractors start with understanding the home’s layout. Many older homes in Arlington were built decades ago. At that time, small closets were the norm because people had fewer clothes and accessories. The closets were shallow and were often located in awkward places, such as under staircases or along hallway walls.
During remodeling, we often expand them to combine two small closets into a larger space. Or, we turn unused corners into practical storage. The goal is to make the home work for modern needs while preserving the original character.
Townhomes in Alexandria are a different story. They have limited floor space, so expansions aren’t an option. We usually use practical storage solutions to maximize the current space.
Some great options include custom shelving, double hanging rods, pull-out drawers, and better organization systems. Homeowners are surprised by how much more they can fit after a simple redesign.
Newer construction in Ashburn has spacious bedrooms. But many homeowners complain about the builder-grade closets that only have a hanging rod and a single shelf. The room is large, but the space goes unused.
In a recent project, we upgraded a closet with floor-to-ceiling shelving, built-in drawers, shoe storage, accessory organizers, and separate sections for each family member. Plus, it is easier to keep it organized throughout the year.
Mid-century homes in Springfield and Annandale have wide closets. But they are basic. Many of these were built in the 1950s through the 1970s, when only a single hanging rod and a shelf were added.
The good thing is that they are wide and can fit built-in drawers, adjustable shelving, double hanging rods, and dedicated shoe storage. Ultimately, the space feels functional and is used efficiently.
Final Thoughts
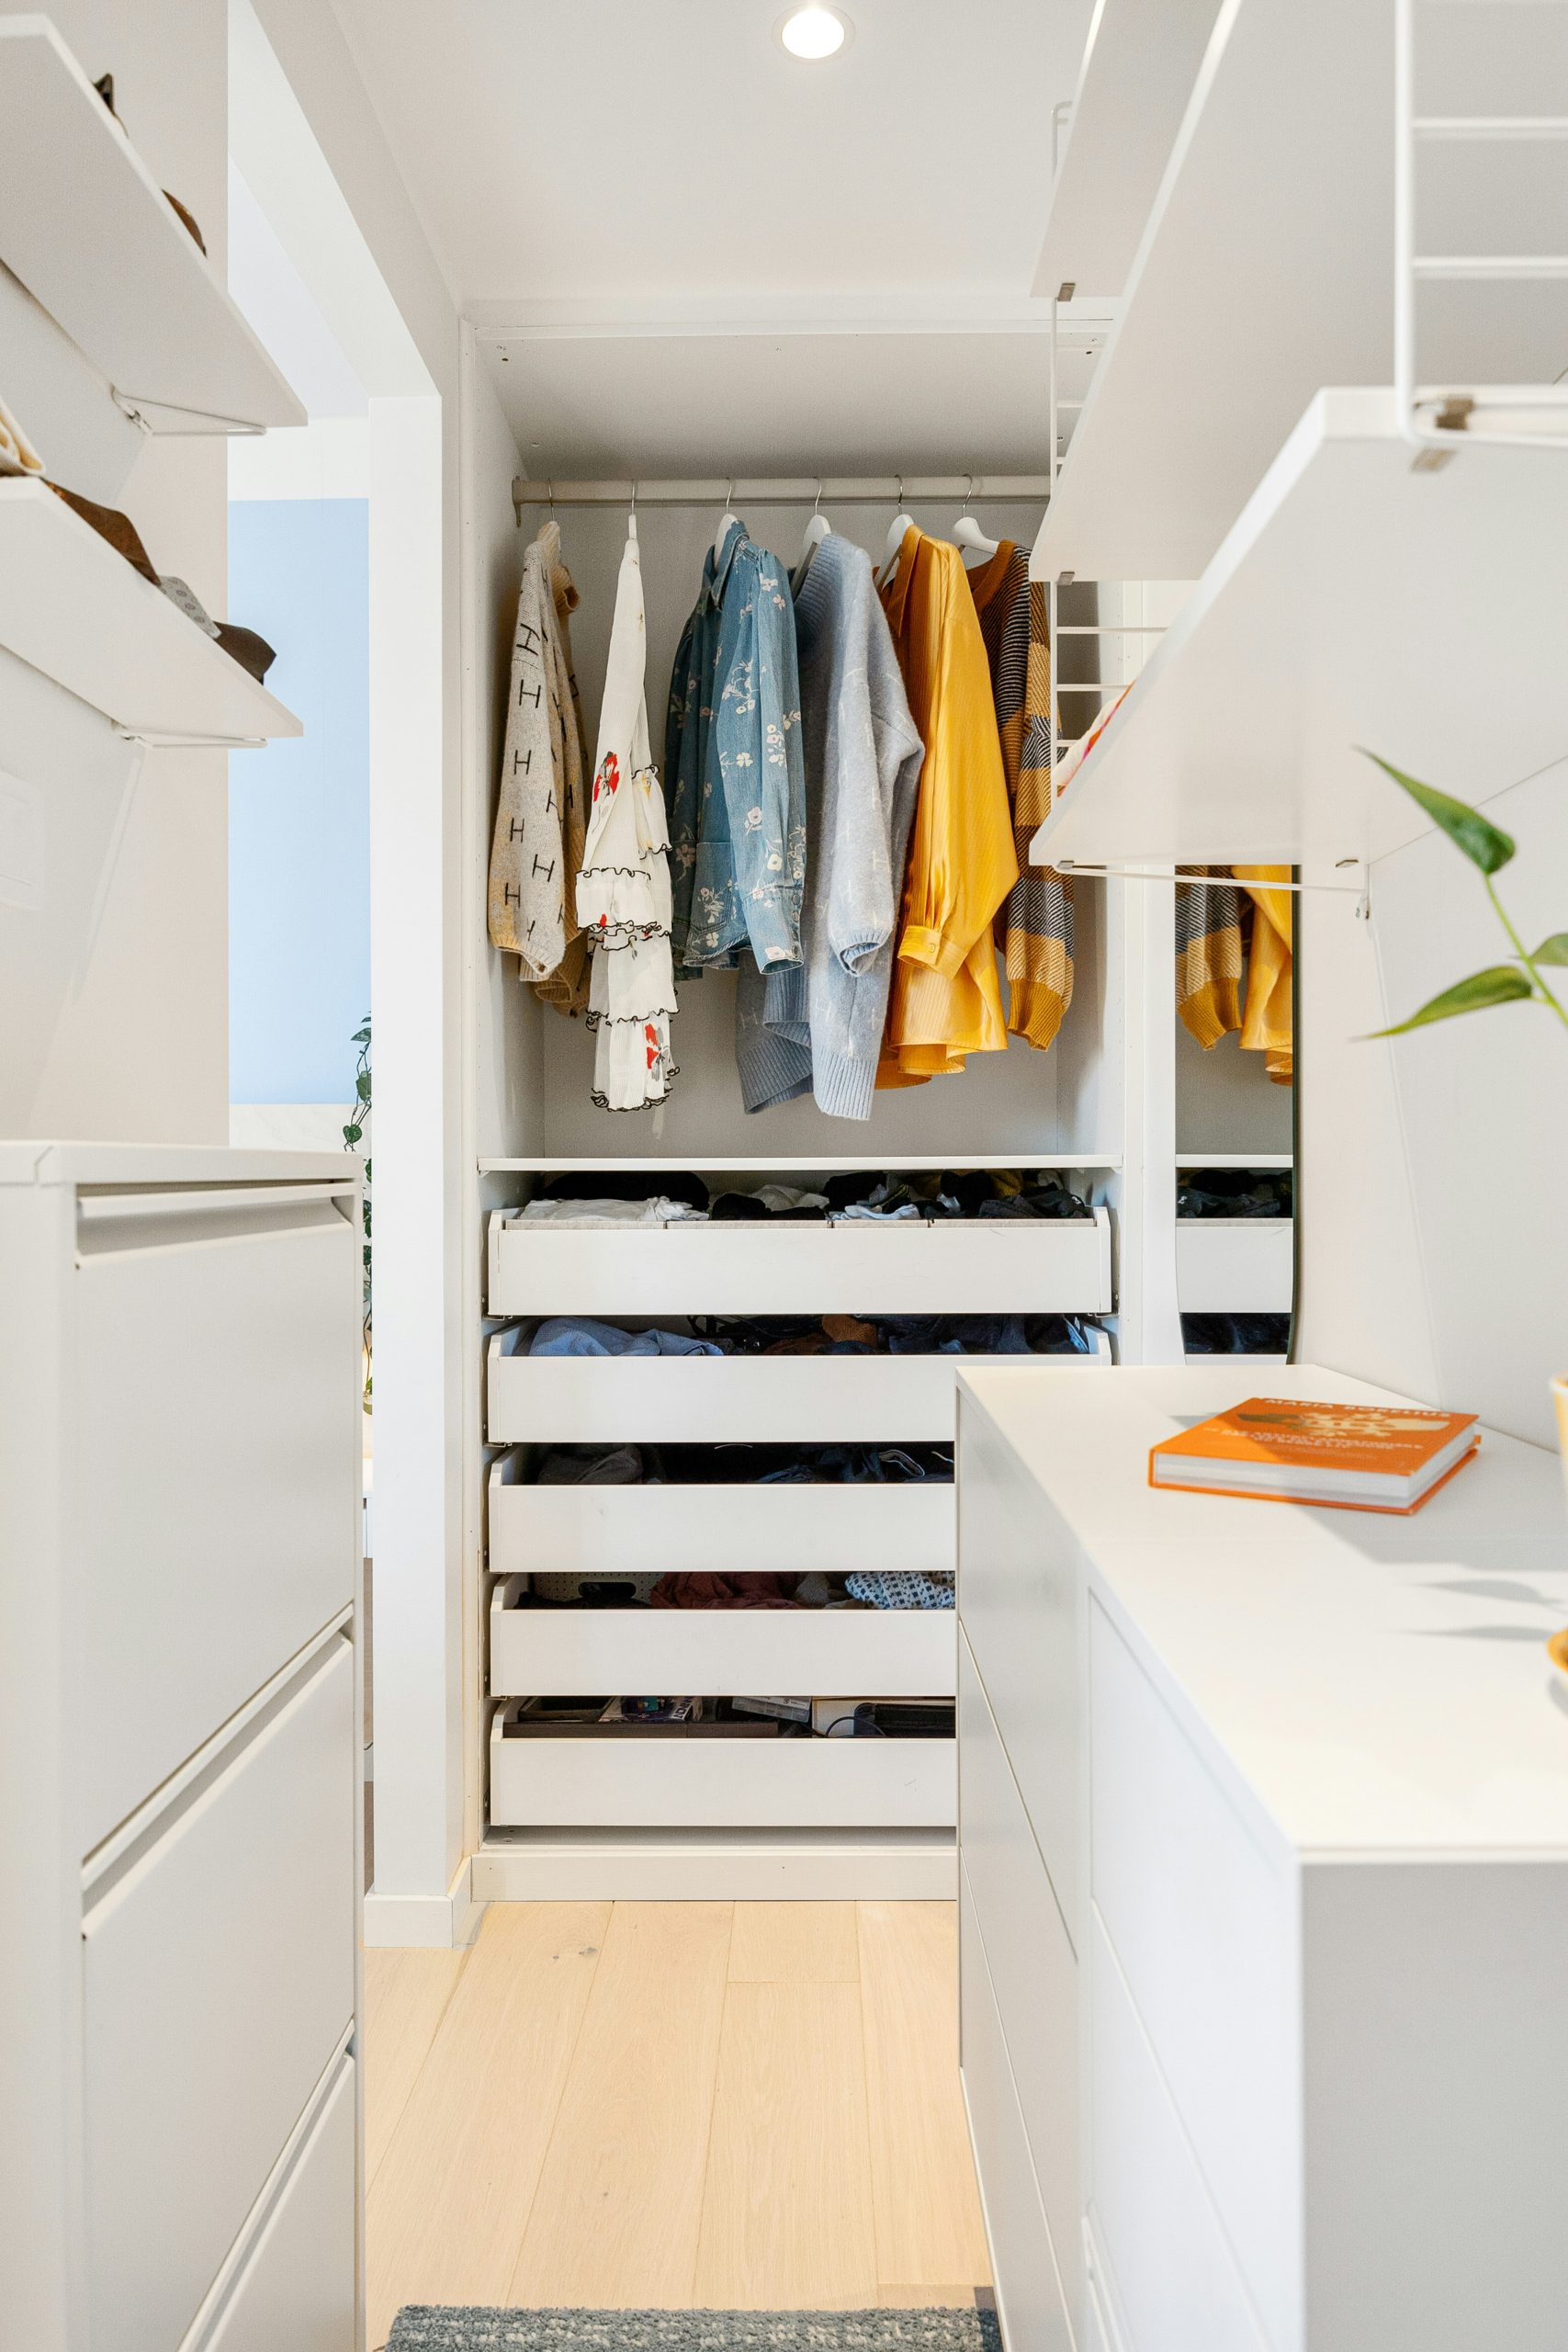
Standard closet dimensions are a reliable guide when planning a remodel. But remember that every home is different. The choice depends on your bedroom, storage needs, and routines.
Our team has worked on various remodeling projects throughout Northern Virginia. We understand the challenges of older homes, townhouses, and newer builds. Together with homeowners, we created functional layouts that worked for their lifestyle.
Ready to start your project? Contact Virginia Kitchen and Bath for a free consultation.
FAQ
What is the standard depth of a bedroom closet?
The standard closet depth is 24 inches. This provides enough space for hangers, so your clothes don’t wrinkle. If the closet is shallower than 24 inches, clothes may stick out and become wrinkled. And if you do more than that, the closet is deeper, and reaching the clothes is difficult.
Is it better to use one hanging rod or two?
The choice depends on your wardrobe: double hanging rods are ideal if you have shirts, pants, and shorter clothing. Plus, you double your hanging space. But if you have many dresses and long coats, one hanging rod is a better option.
Can I make my existing closet hold more without expanding it?
Actually, a well-designed closet may function better than a large one. Some practical updates are custom shelves, drawers, and double hanging rods. Also, take advantage of the vertical space and install shelves above the rods. This helps increase storage without expanding your closet.