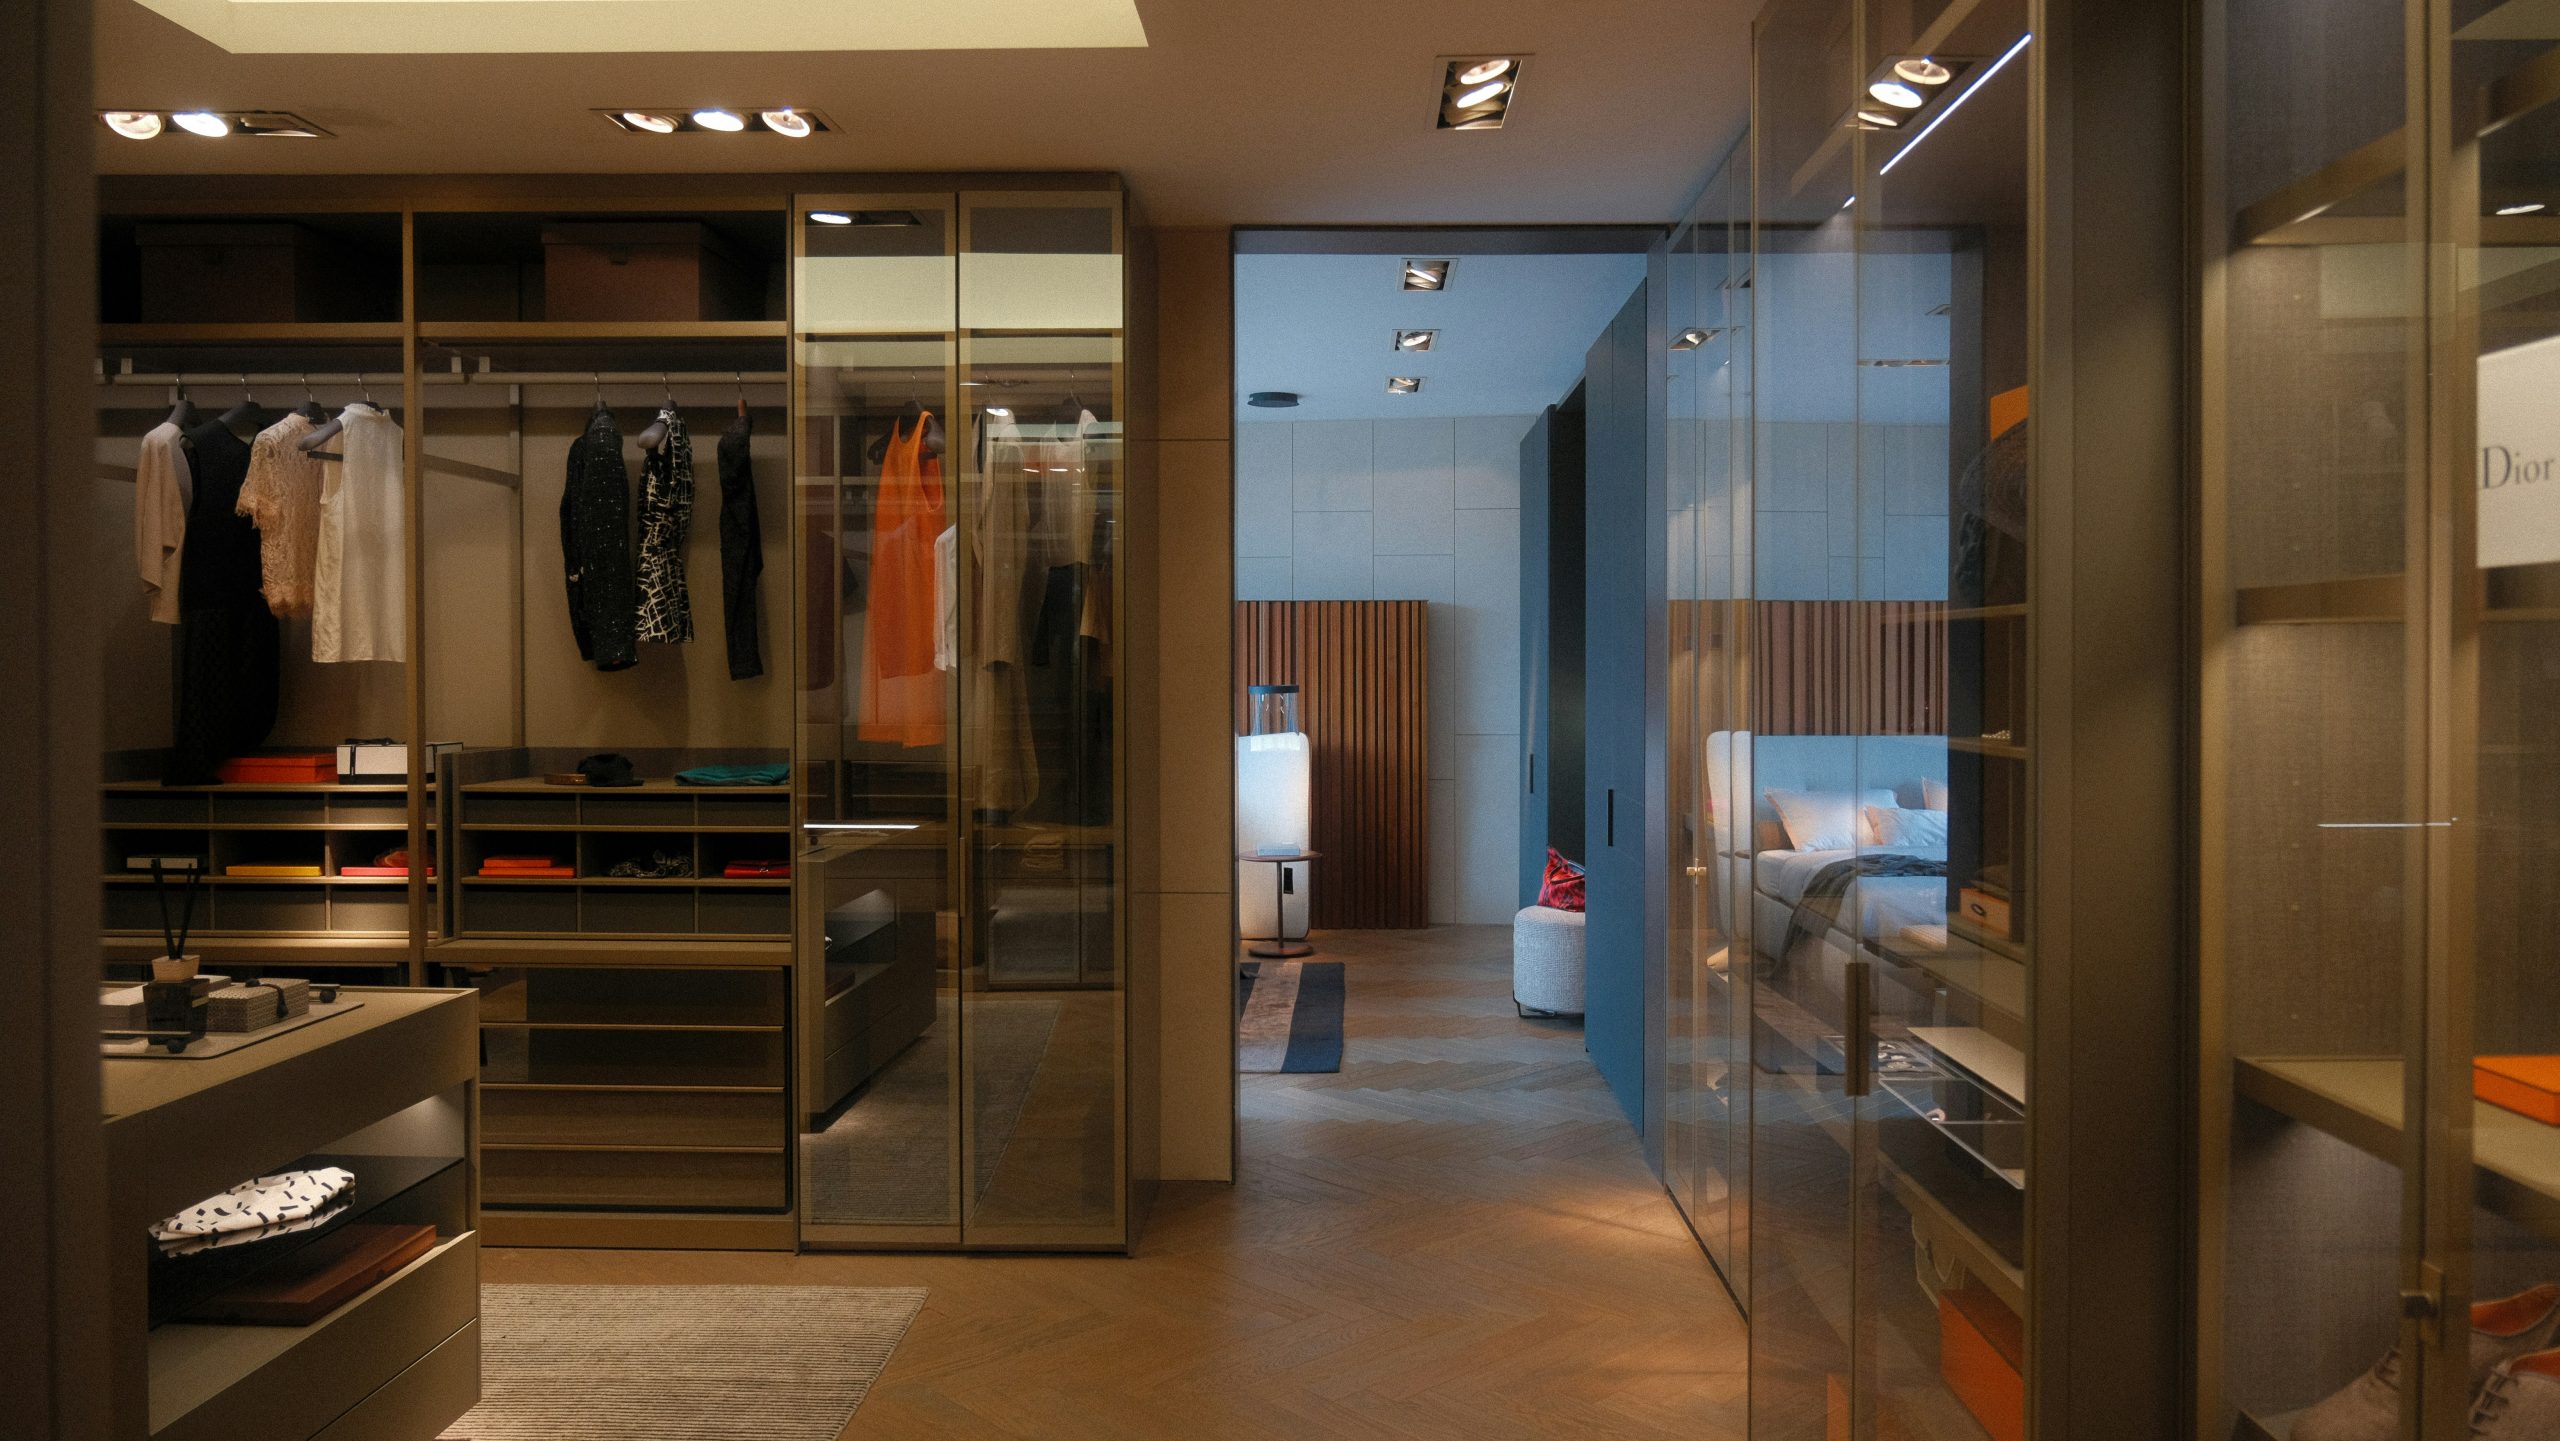

A walk-in closet is a practical solution for any bedroom. It gives you plenty of space to organize clothing, shoes, and accessories. Basically, it helps streamline your daily routine. One of the questions we hear most often from homeowners across Northern Virginia is: What is the ideal walk-in closet size? Before answering, we like to hear more about the bedroom, how much storage you need, and how you want the closet to function.
In older homes in Arlington, we turned unused corners and awkward alcoves into functional closets.
In Alexandria townhomes, every square inch matters. Bedroom layouts were reworked to create walk-in closets without disrupting the flow. In newer homes in Ashburn, we’ve expanded builder-grade closets with custom solutions.
To make it easier, we’ll walk you through the standard measurements and what each layout can offer.
Standard Walk-In Closet Sizes
Most closets fall into a few common dimensions. We explain the different walk-in closet size in detail so you can have realistic expectations.
Small Walk-In Closet: 4 Feet x 4 Feet to 5 Feet x 5 Feet
This is the smallest walk-in closet size that can still feel functional. It is an excellent upgrade for homeowners who want more than a reach-in closet but don’t have enough space.
A 4-by-4-foot closet provides enough space for one wall of hanging clothes. You can also install shelving above the hanging rods. Plus, adding small shoe storage is possible.
If you want a bit more space, go for a 5-by-5-foot layout. You can include storage on two walls.
Basically, these closets are ideal for a small bedroom, guest room, children’s bedroom, townhomes, and condos.
We recently worked with a homeowner in Falls Church. Their idea was to turn a large hallway storage into a closet for their guest bedroom. With custom shelving and vertical storage, we managed to maximize usability.
When working with small spaces, double hanging rods, corner shelves, and built-in drawers help us use every inch.
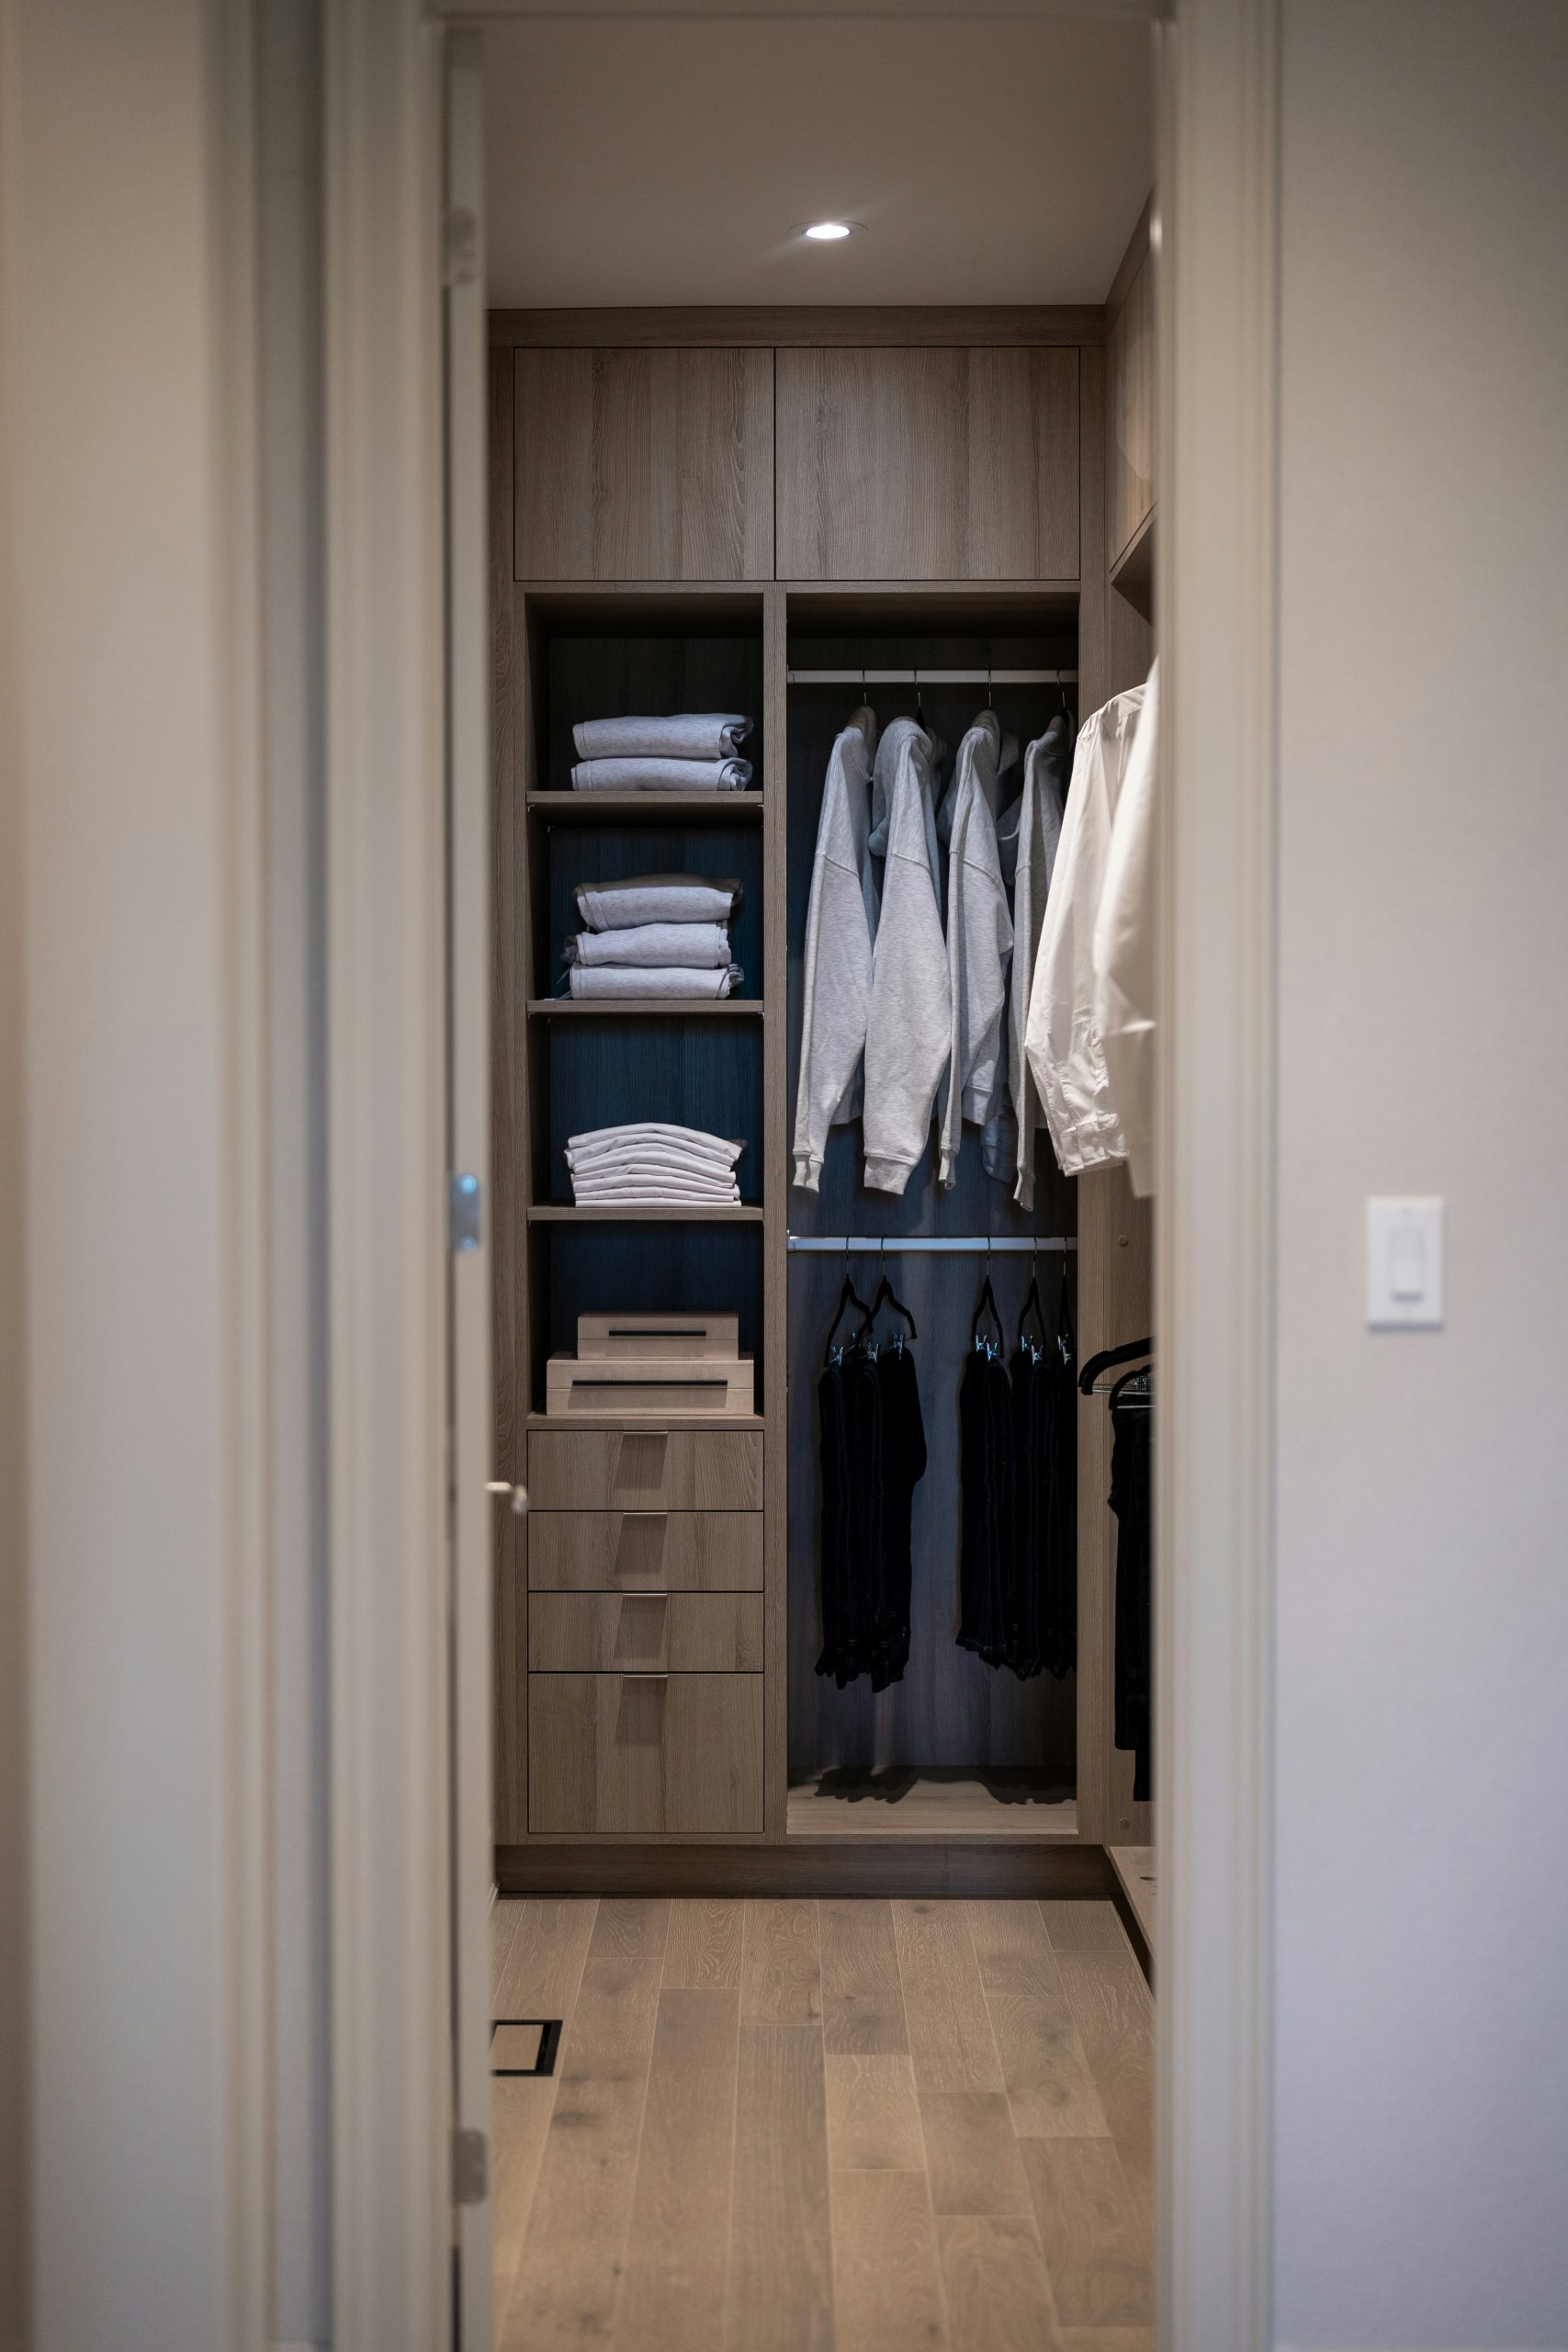
Standard Walk-In Closet: 6 Feet x 6 Feet
A 6-by-6-foot walk-in closet is one of the most common sizes. You will have enough room for hanging clothes on two walls, shelves or drawers, shoe storage, and a small open space to move around.
This closet size works well for a primary bedroom in an average-sized home.
Many older homes throughout Northern Virginia weren’t designed with large closets. Houses built decades ago in Vienna and McLean have smaller closets compared to newer builds.
Long story short, a standard walk-in closet adds modern storage without requiring a major home addition.
Comfortable Walk-In Closet: 7 Feet x 10 Feet
With a 7-by-10-foot walk-in closet, you have more flexibility. The space feels more like a true dressing area. The extra space allows storage along multiple walls, separate sections for two people, shoe storage, built-in drawers, and a small island.
The 7-by-10-foot closet is popular for primary bedroom renovations. It is especially helpful for couples sharing a closet. You can add a longer hanging space for dresses and coats on one side, and a double rod for shirts and pants on the other.
Recently, a homeowner in Reston wanted a closet where both partners can get ready without bumping into each other. We created dedicated storage areas and improved the layout. They were surprised by how much easier their morning routine became during the busy mornings.
Large Walk-In Closet: 10 Feet x 10 Feet or Larger
Large walk-in closets are often added to luxury homes or larger primary suites. They don’t feel like storage, but more like a private dressing room.
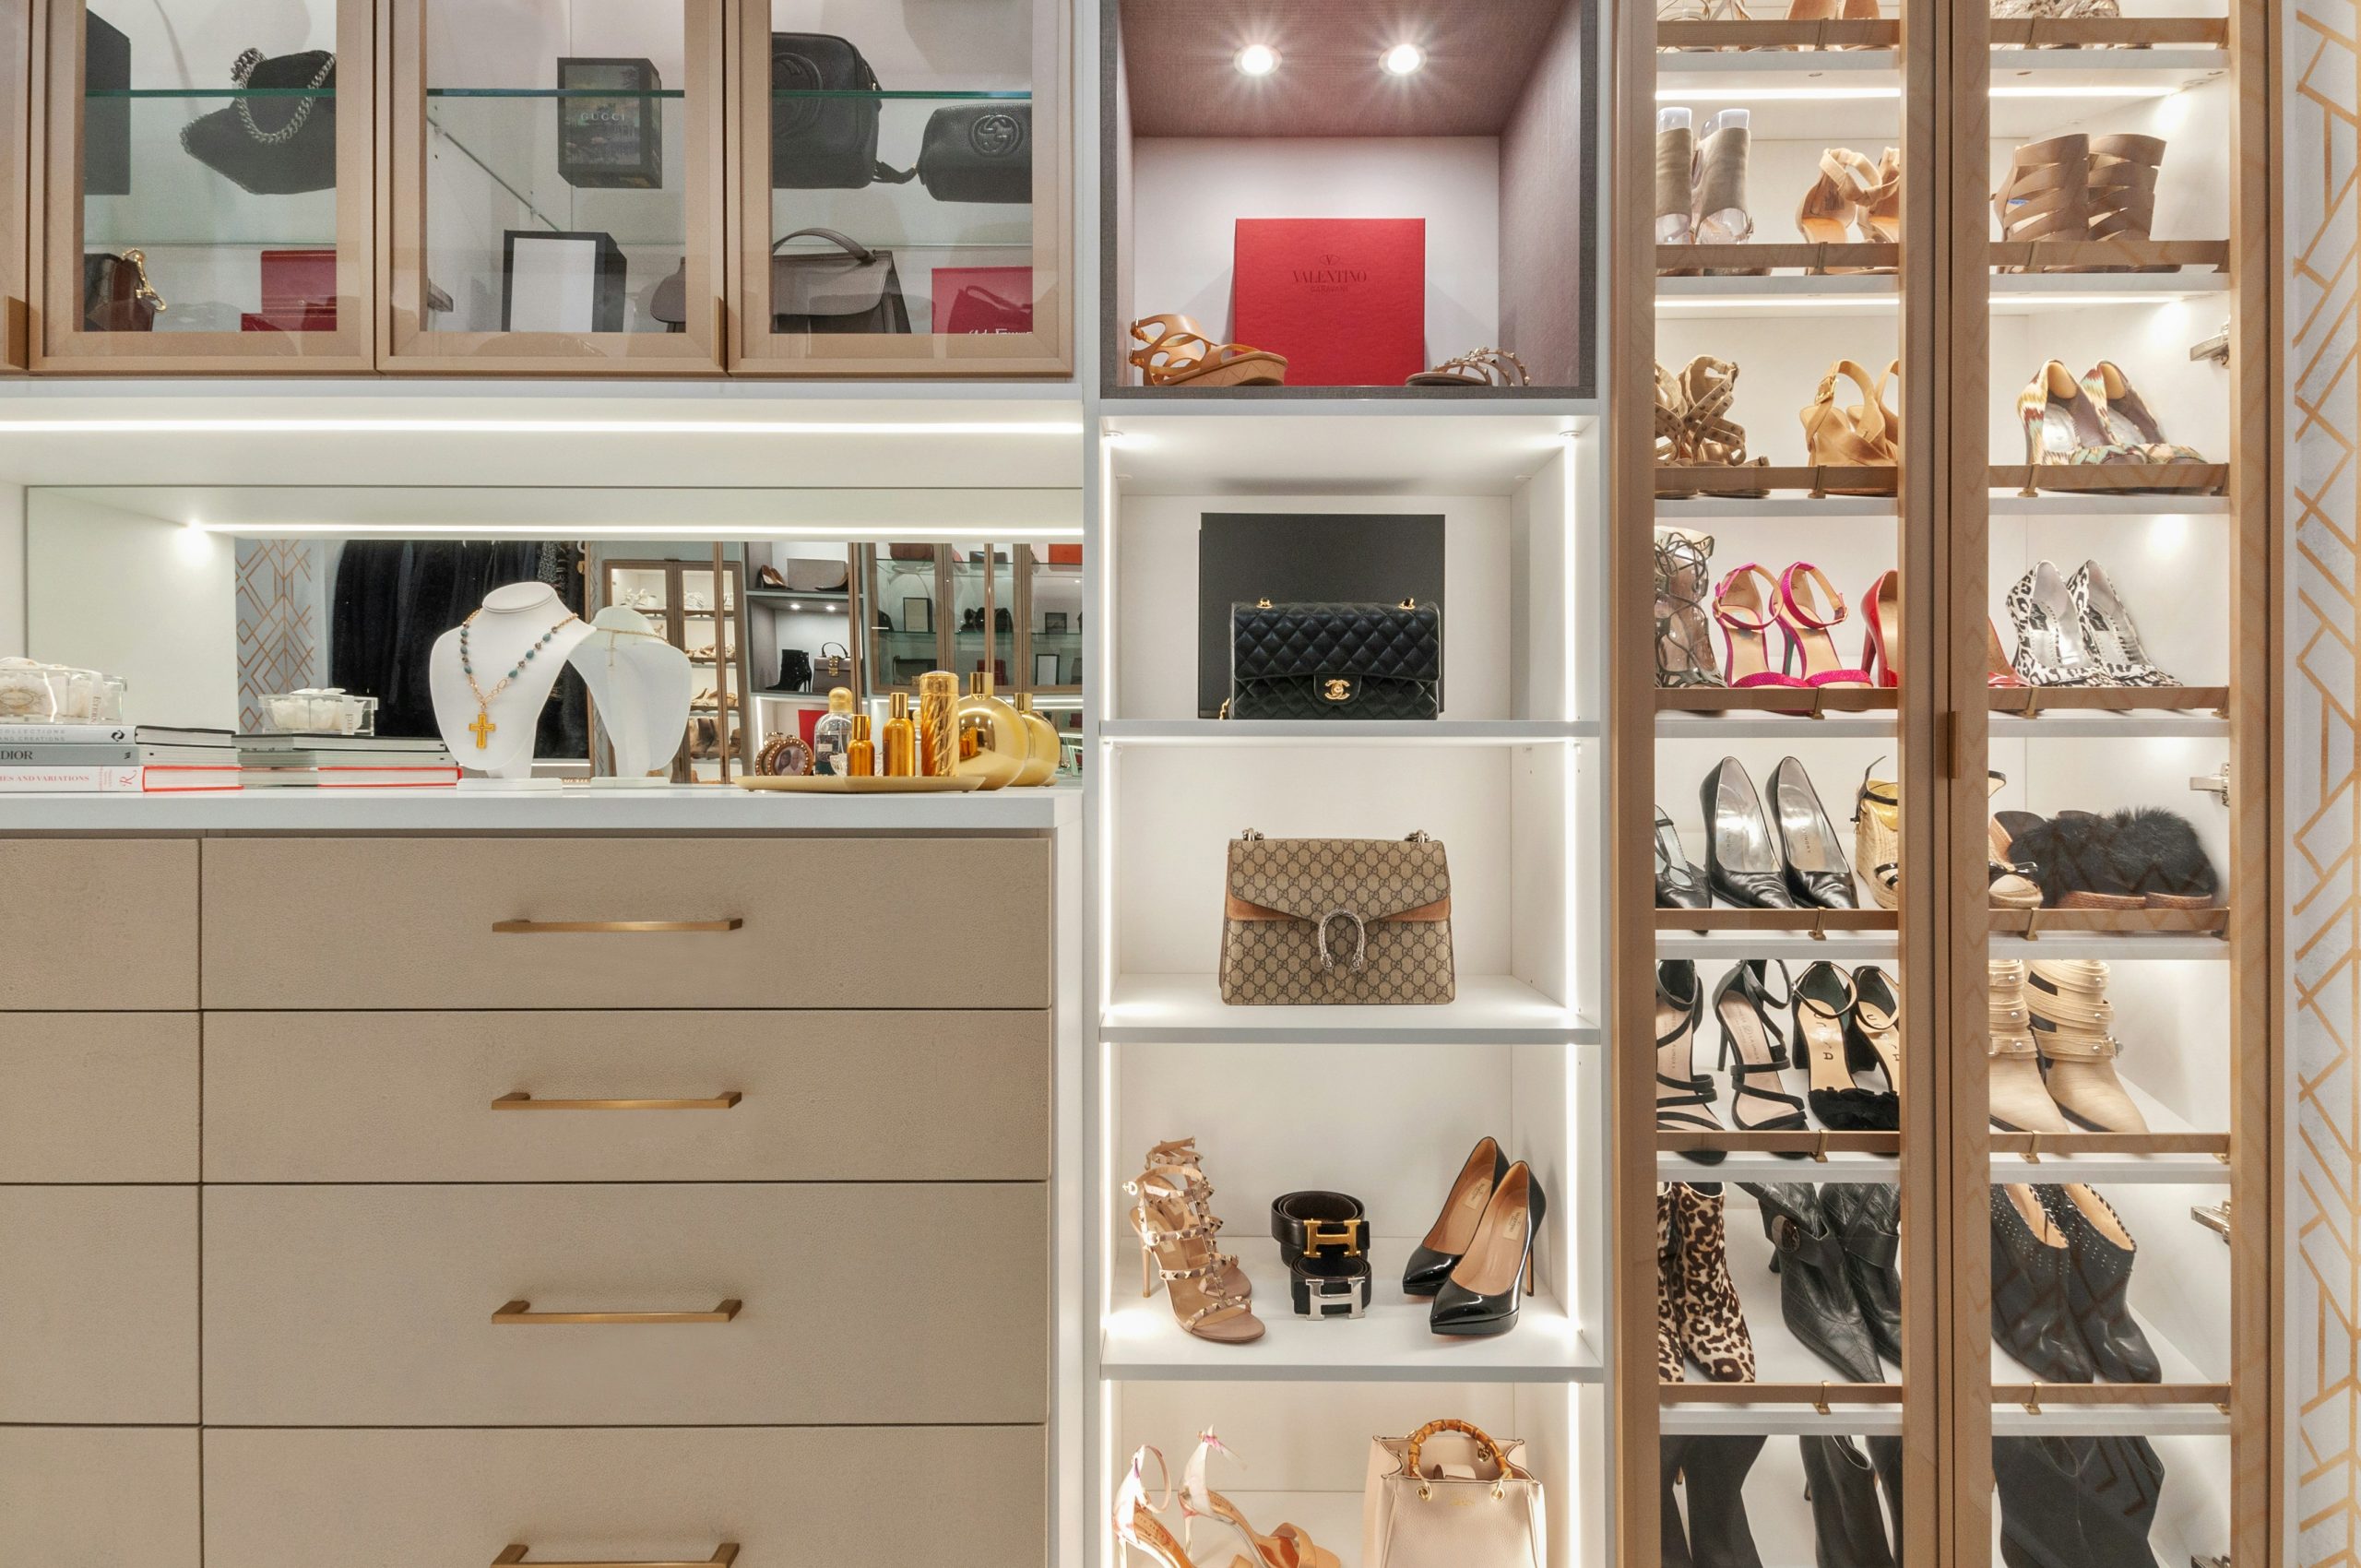
The design includes a center island with drawers, full-height cabinets, and jewelry storage. You have dedicated shoe walls to display your collection. There is a seating area for that luxury touch. Plus, you have mirrors and specialty lighting to enhance the experience.
This type of closet is common in larger homes throughout Northern Virginia. We often work with them in newer custom builds.
But bigger does not always mean better. A poorly designed layout can feel frustrating if the shelves are too high and there is unused space. So, we don’t always favor a big closet. Instead, we focus on creating one that works well for your daily routines.
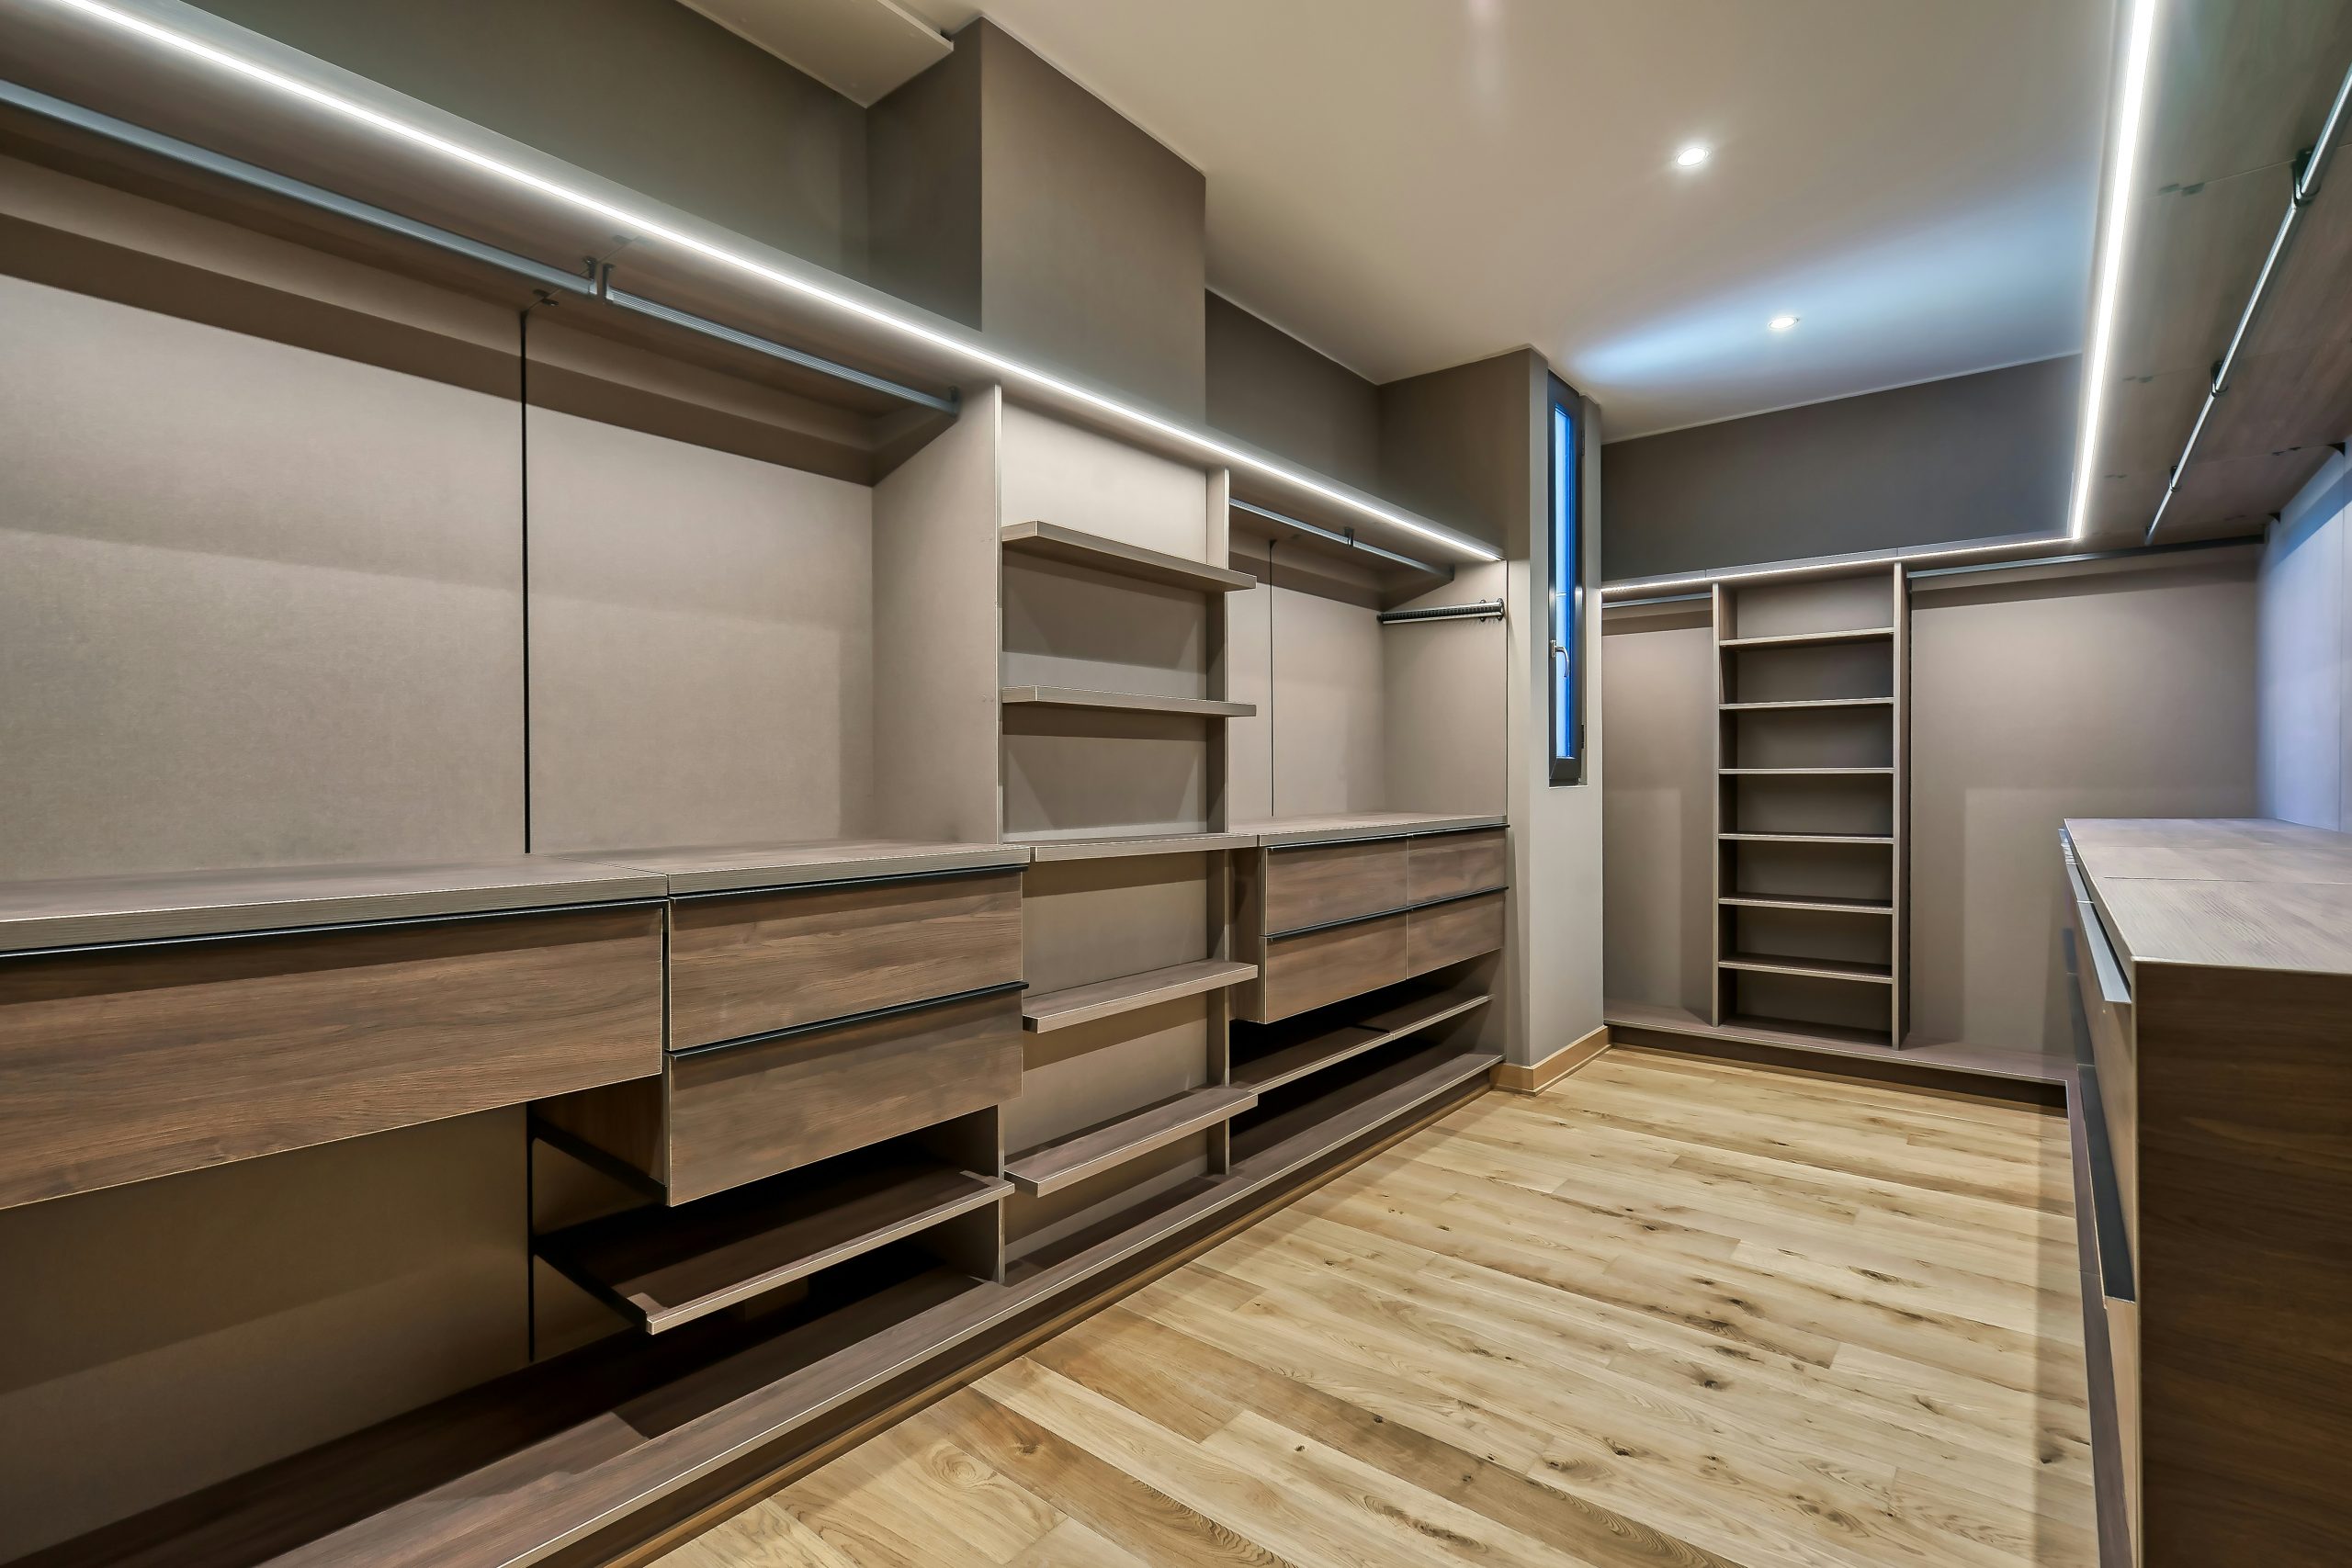
Custom Walk-In Closet Design Guide
A custom closet should fit your habits. But designing the inside of the closet can be a real challenge. We always share a few tips with homeowners so they can find a layout that works for their lifestyle.
Plan Around How You Actually Use Your Closet
Many homeowners focus on the size of the closet and forget about their needs. We always recommend that homeowners start with what they need to store. Some have more hanging clothes, others have folded clothes. This makes a huge difference in how the layout will be designed.
Next, we move to long dresses and coats. If you have a lot of them, you’ll need dedicated hanging storage.
Also, think about your preferences. Some like drawers, others choose shelves. And if you have a lot of shoes, that’s an additional thing to consider.
Basically, a homeowner with many suits and dresses will need a different layout than someone who wears casual clothing. For example, a family in Fairfax needs extra shelves for seasonal clothing. A professional couple needs more space to hang their work attire.
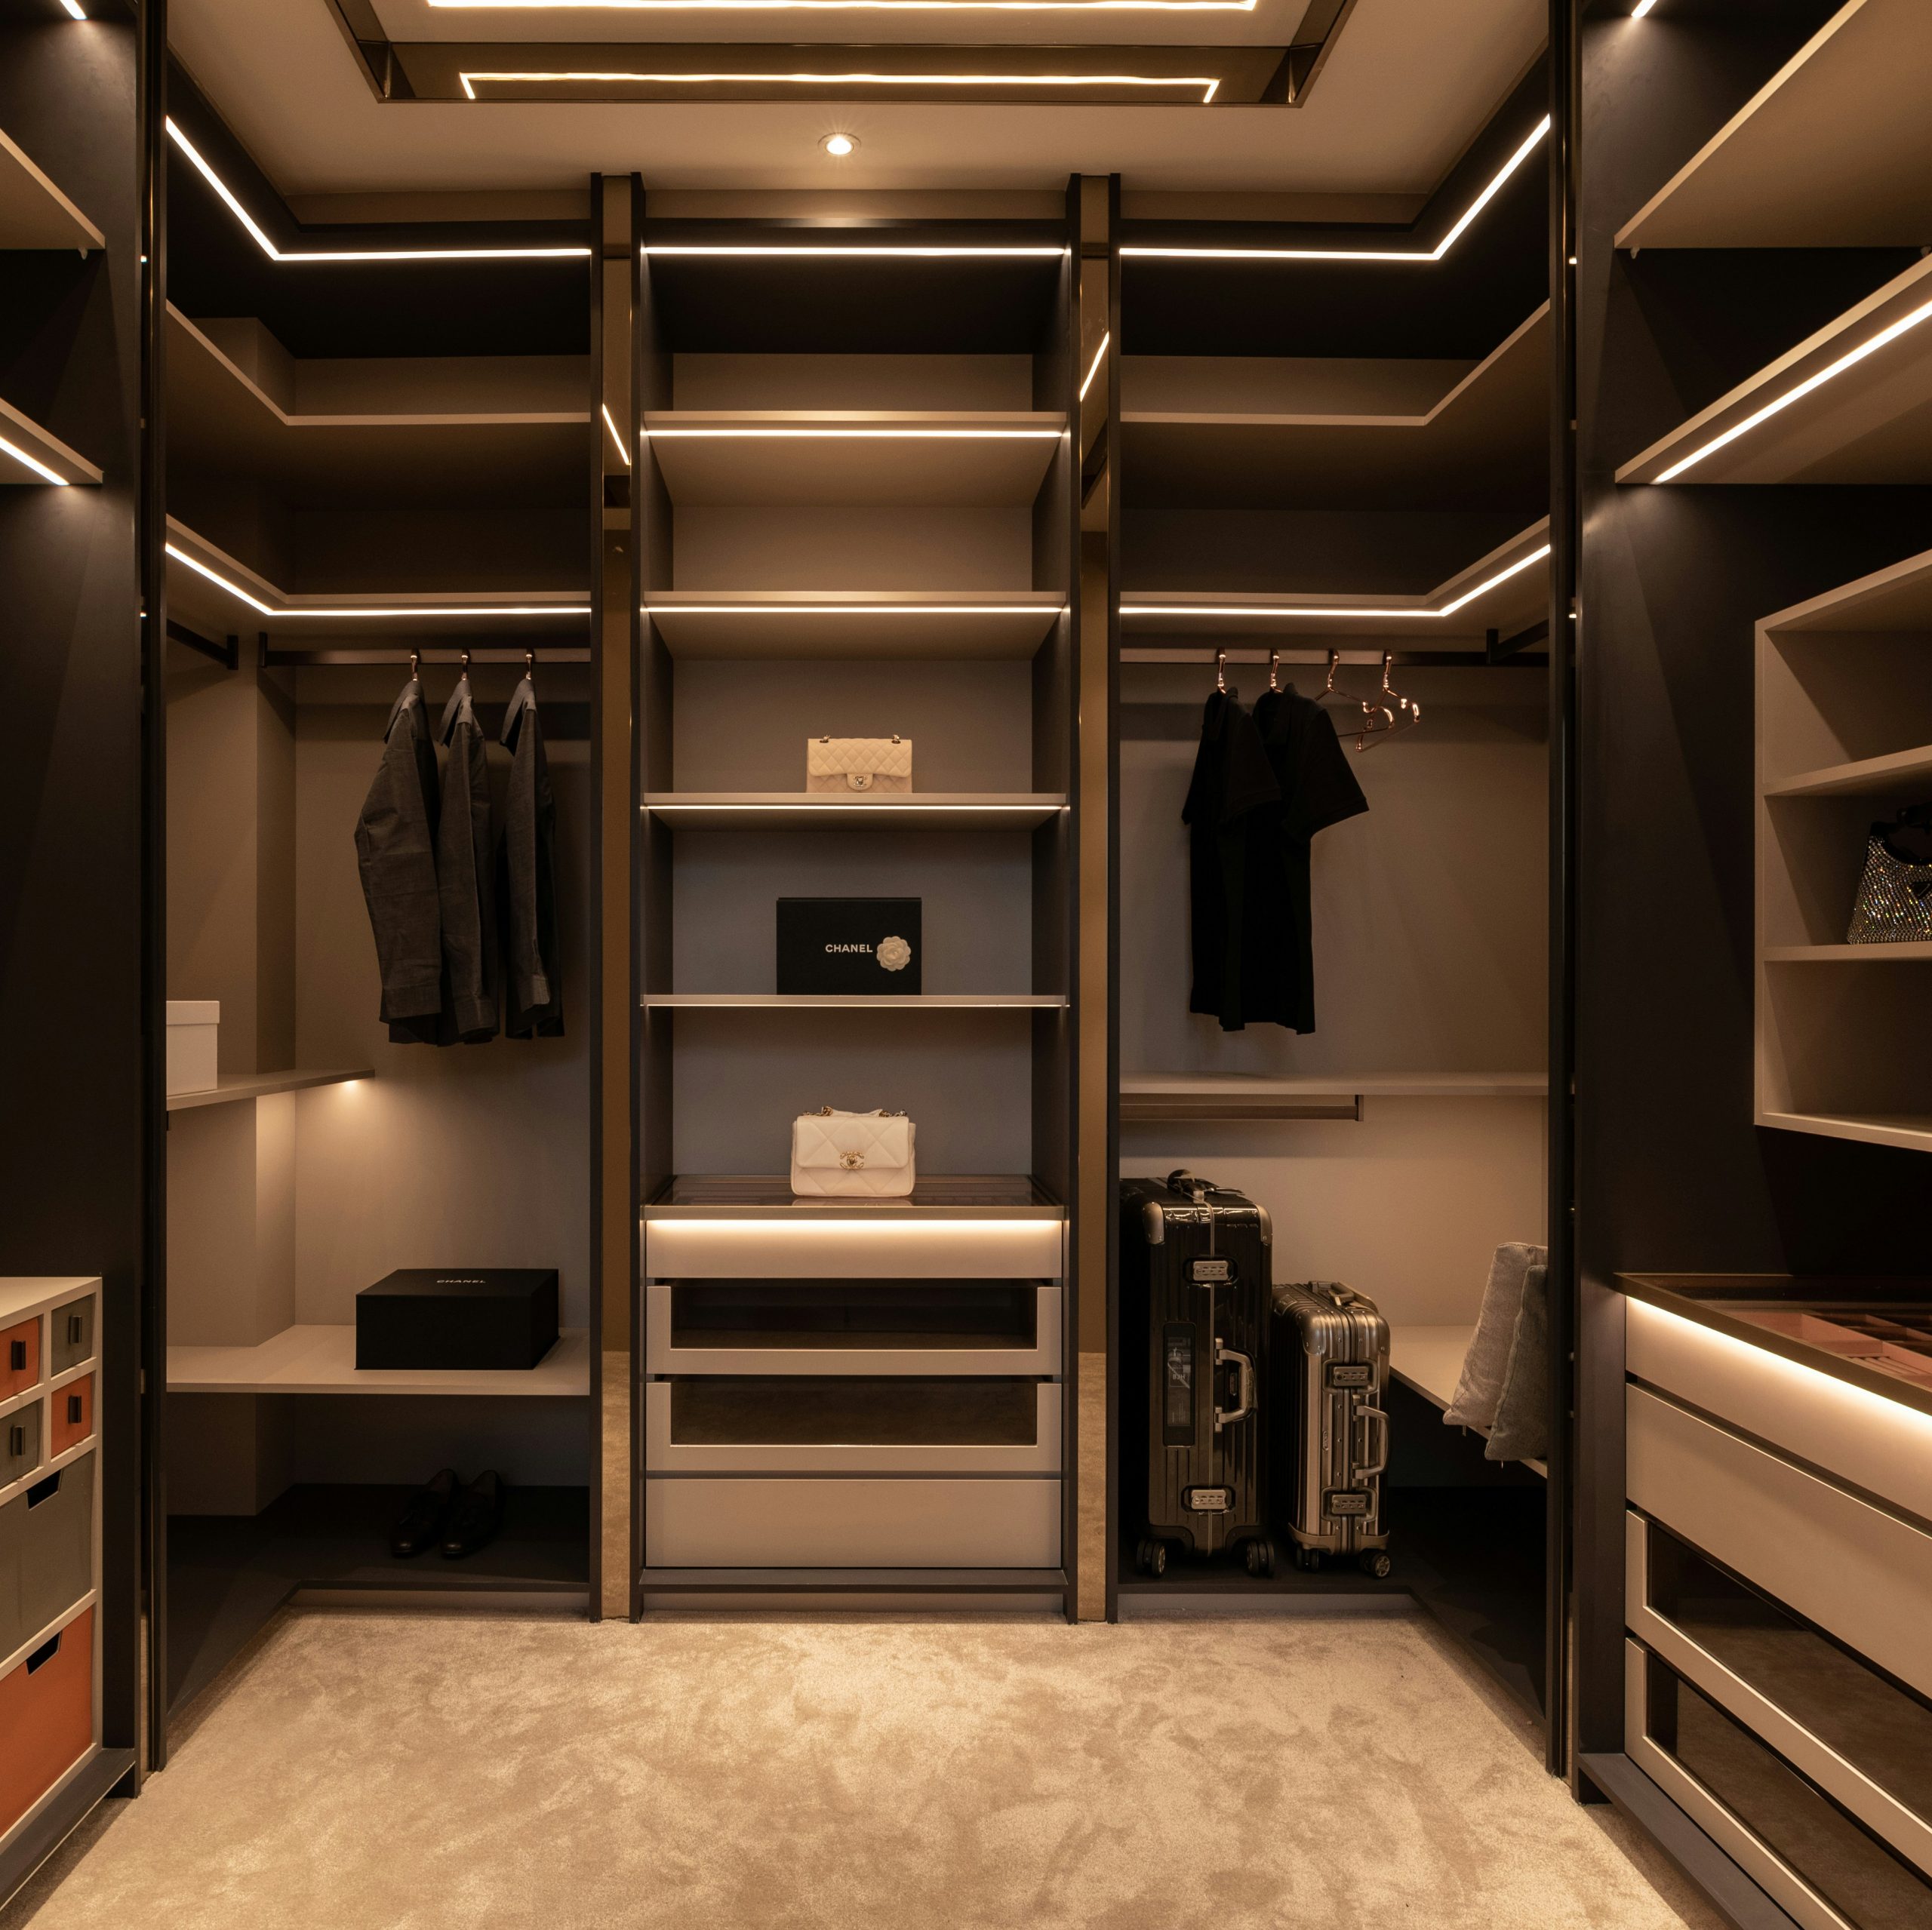
Understand Hanging Space Requirements
If your design includes hanging space, you should know the common measurements.
- Single hanging area: about 40 inches to 42 inches high
- Double hanging area: about 80 inches high total
- Long hanging area: about 60 inches to 70 inches high
In a double-hanging setup, one rod is placed above another. This works for shirts, pants, and shorter clothing. Still, the long hanging sections are needed for dresses, long coats, jumpsuits, and formal wear.
The most common mistake we see is adding too much hanging space when, in reality, it isn’t necessary. We often advise homeowners to add enough drawers and shelves.
Leave Enough Walking Space
Maximizing storage is important. But not at the cost of tiny walkways. A comfortable walkway is about 3 feet wide. You can move around easily and open drawers. But if two people will be using the closet at the same time, we recommend adding more space.
Add Built-In Storage Where It Makes Sense
Custom storage doesn’t have to mean expensive upgrades. Focus on features that improve daily life. A built-in drawer for smaller items allows easy organization, ensuring you won’t lose small accessories. With adjustable shelves, your closet can adapt to the changing storage needs.
Jewelry drawers keep your favorite pieces organized and within easy reach.
Final Thoughts
Walk-in closets require good planning. The best design depends on your home’s layout, age, and your storage needs.
Throughout Northern Virginia, homes usually have smaller closets, awkward wall layouts, and different framing requirements.
A contractor who understands local homes can help you create a closet that fits your home and lifestyle. Contact us now and schedule a free consultation.
FAQ
What is the standard size of a walk-in closet?
The standard walk-in closet is usually about 6 feet by 6 feet for a basic design. However, many homeowners prefer larger closets for better storage. A 7 feet by 10 feet closet offers more space for shelves, drawers, and a walkway.
How much space do you need to walk around a closet?
A comfortable walkway is at least 3 feet wide. This gives you enough space to move around, open drawers, and access clothing.
Can I add a walk-in closet to a small bedroom?
You can fit a small closet if you plan it well. You can get the advantage of the unused corners, combine small closets, and adjust the room layout.