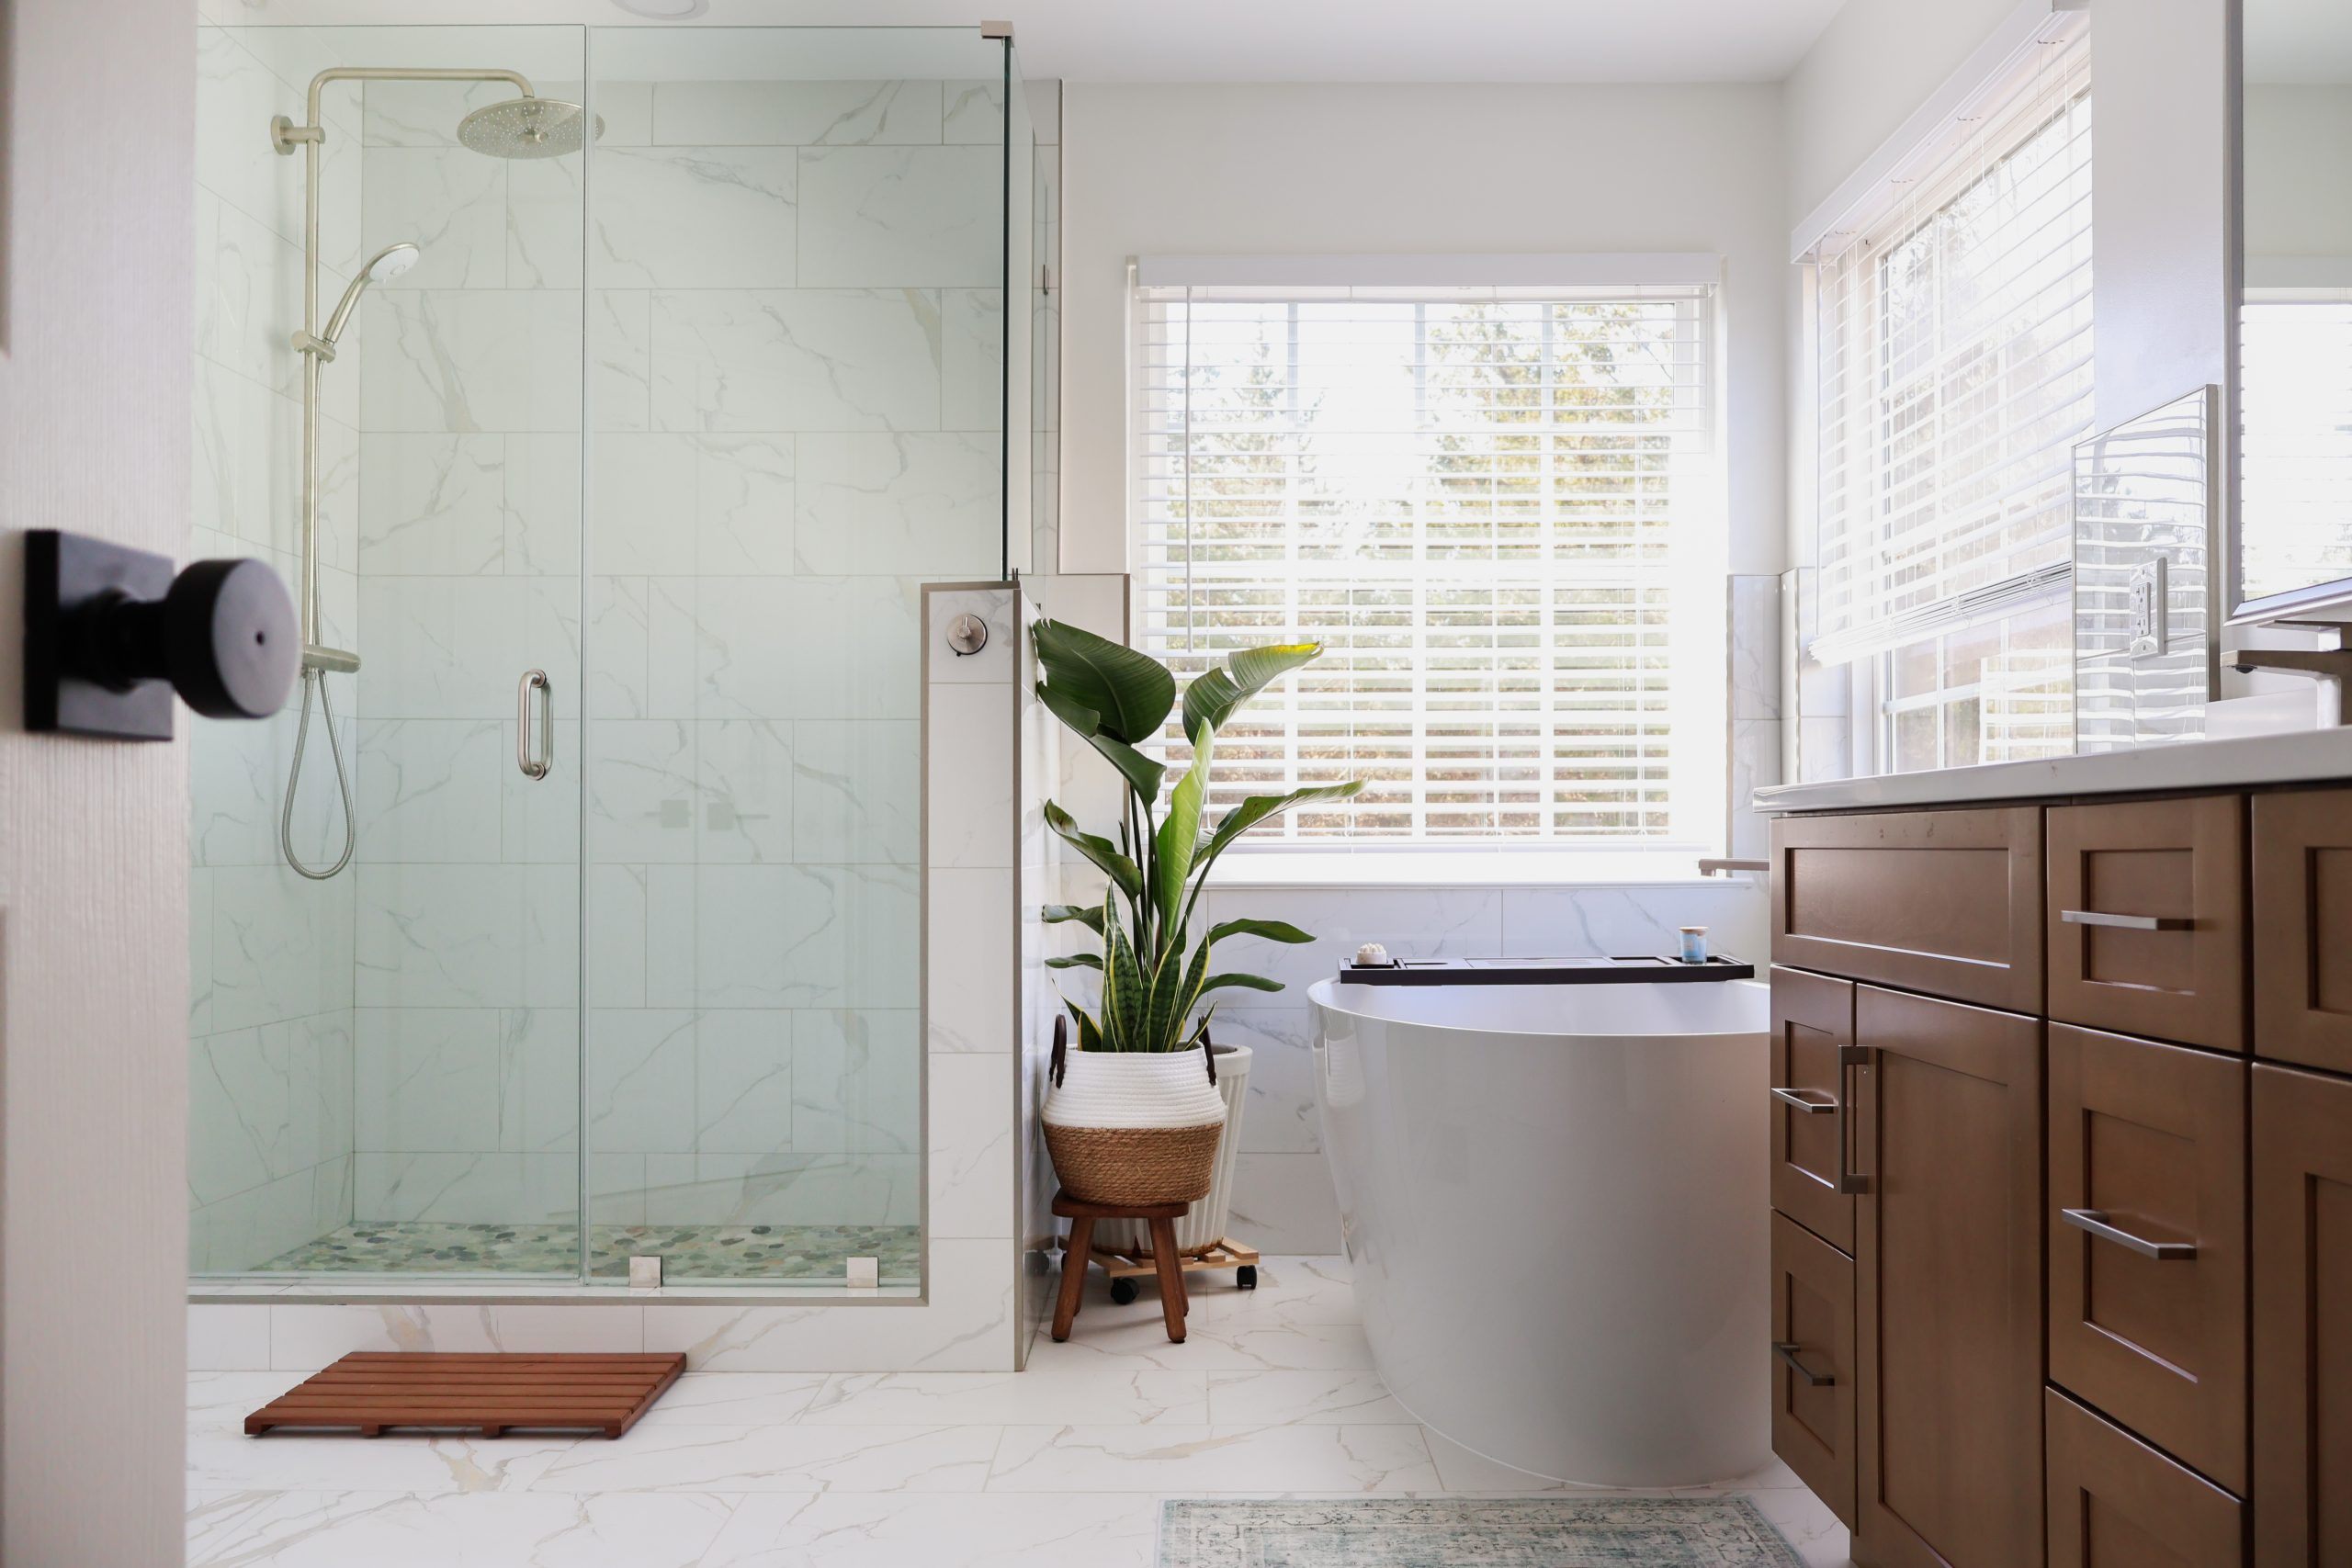

A bathroom remodel looks simple from the outside. Pick a vanity, choose some tile, replace the shower, and you’re done. But in reality, how to plan a bathroom remodel is really about making the right decisions.
We spent years remodeling homes across Northern Virginia. And we know how quickly a simple bathroom update can turn into a complicated project without a solid plan. One decision affects the next.
If we move the shower, the plumbing changes. If the vanity gets larger, we need to reconsider the door swing and walking space. This is why we tell our clients to plan the bathroom.
1. Decide What You Want to Change
Start with your current bathroom. Note everything that you don’t like. Maybe the shower is too small. Or there is no space to put towels. You can separate these into two groups: needs and wants.
One of our clients had a dated hall bathroom. It worked just fine. But the problem was the lack of storage. There was a single vanity and no shower niche. Also, the old lighting left the mirror too dark.
Their goal wasn’t to create a luxury spa. They wanted a bathroom that worked better for their family. This helped us set the right goals for the remodel.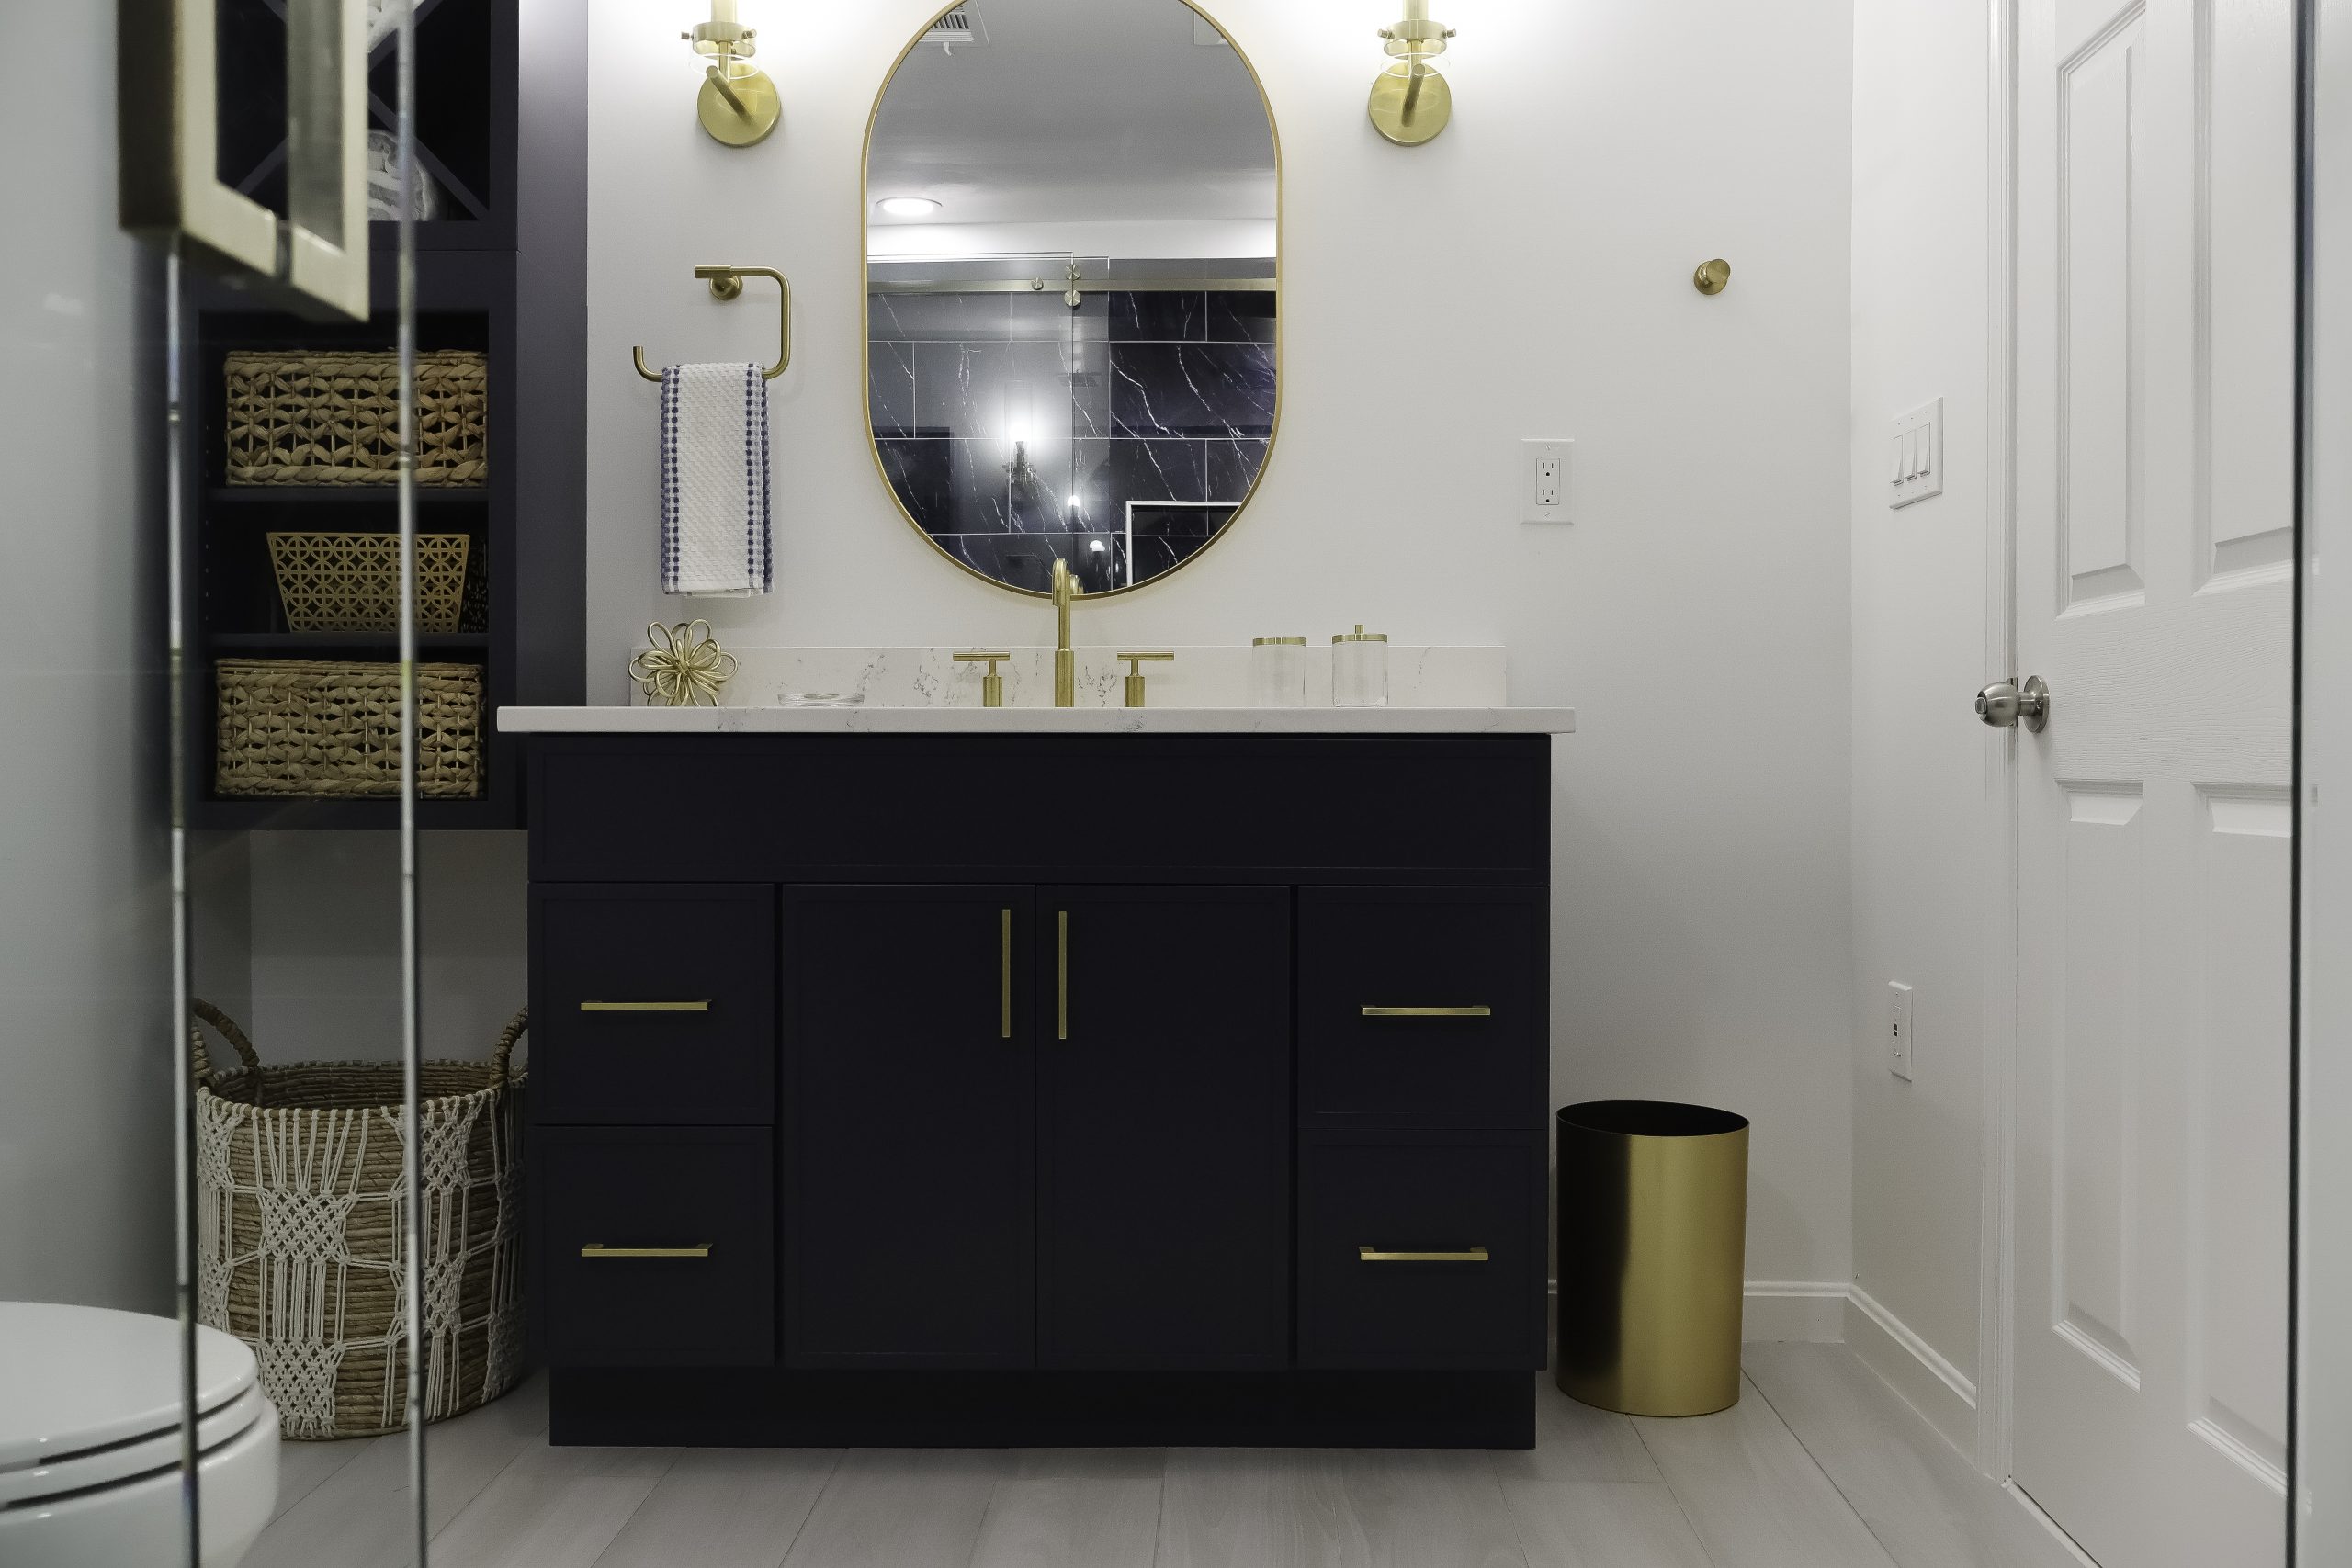
2. Set Your Bathroom Remodeling Budget
How to plan a bathroom remodel? We recommend that you establish your budget. A bathroom remodel includes much more than the visible finishes. Your budget needs to cover demolition, labor, plumbing, electrical work, waterproofing, drywall, flooring, tile installation, fixtures, cabinetry, lighting, ventilation, permits, and finishing work.
Still, we recommend keeping some room for unexpected problems. The truth is that we often discover underlying problems after demolition. These need to be addressed before we proceed.
This is especially important for older Northern Virginia homes. That’s when we check the plumbing, framing, subfloor, and other hidden areas that weren’t visible during the initial walkthrough.
Check our bathroom remodeling cost guide to understand what you can get for your money.
3. Measure the Bathroom Carefully
Before you start choosing products, take your measurements. You will need the location and dimensions of:
- Doors and door swings
- Windows
- Existing vanity
- Toilet
- Tub or shower
- Plumbing connections
- Electrical outlets
- Light fixtures
- Exhaust fan
- Radiators or HVAC vents
We have seen homeowners fall in love with a vanity or freestanding tub before checking the measurements. But there is no point if it makes the bathroom uncomfortable to use.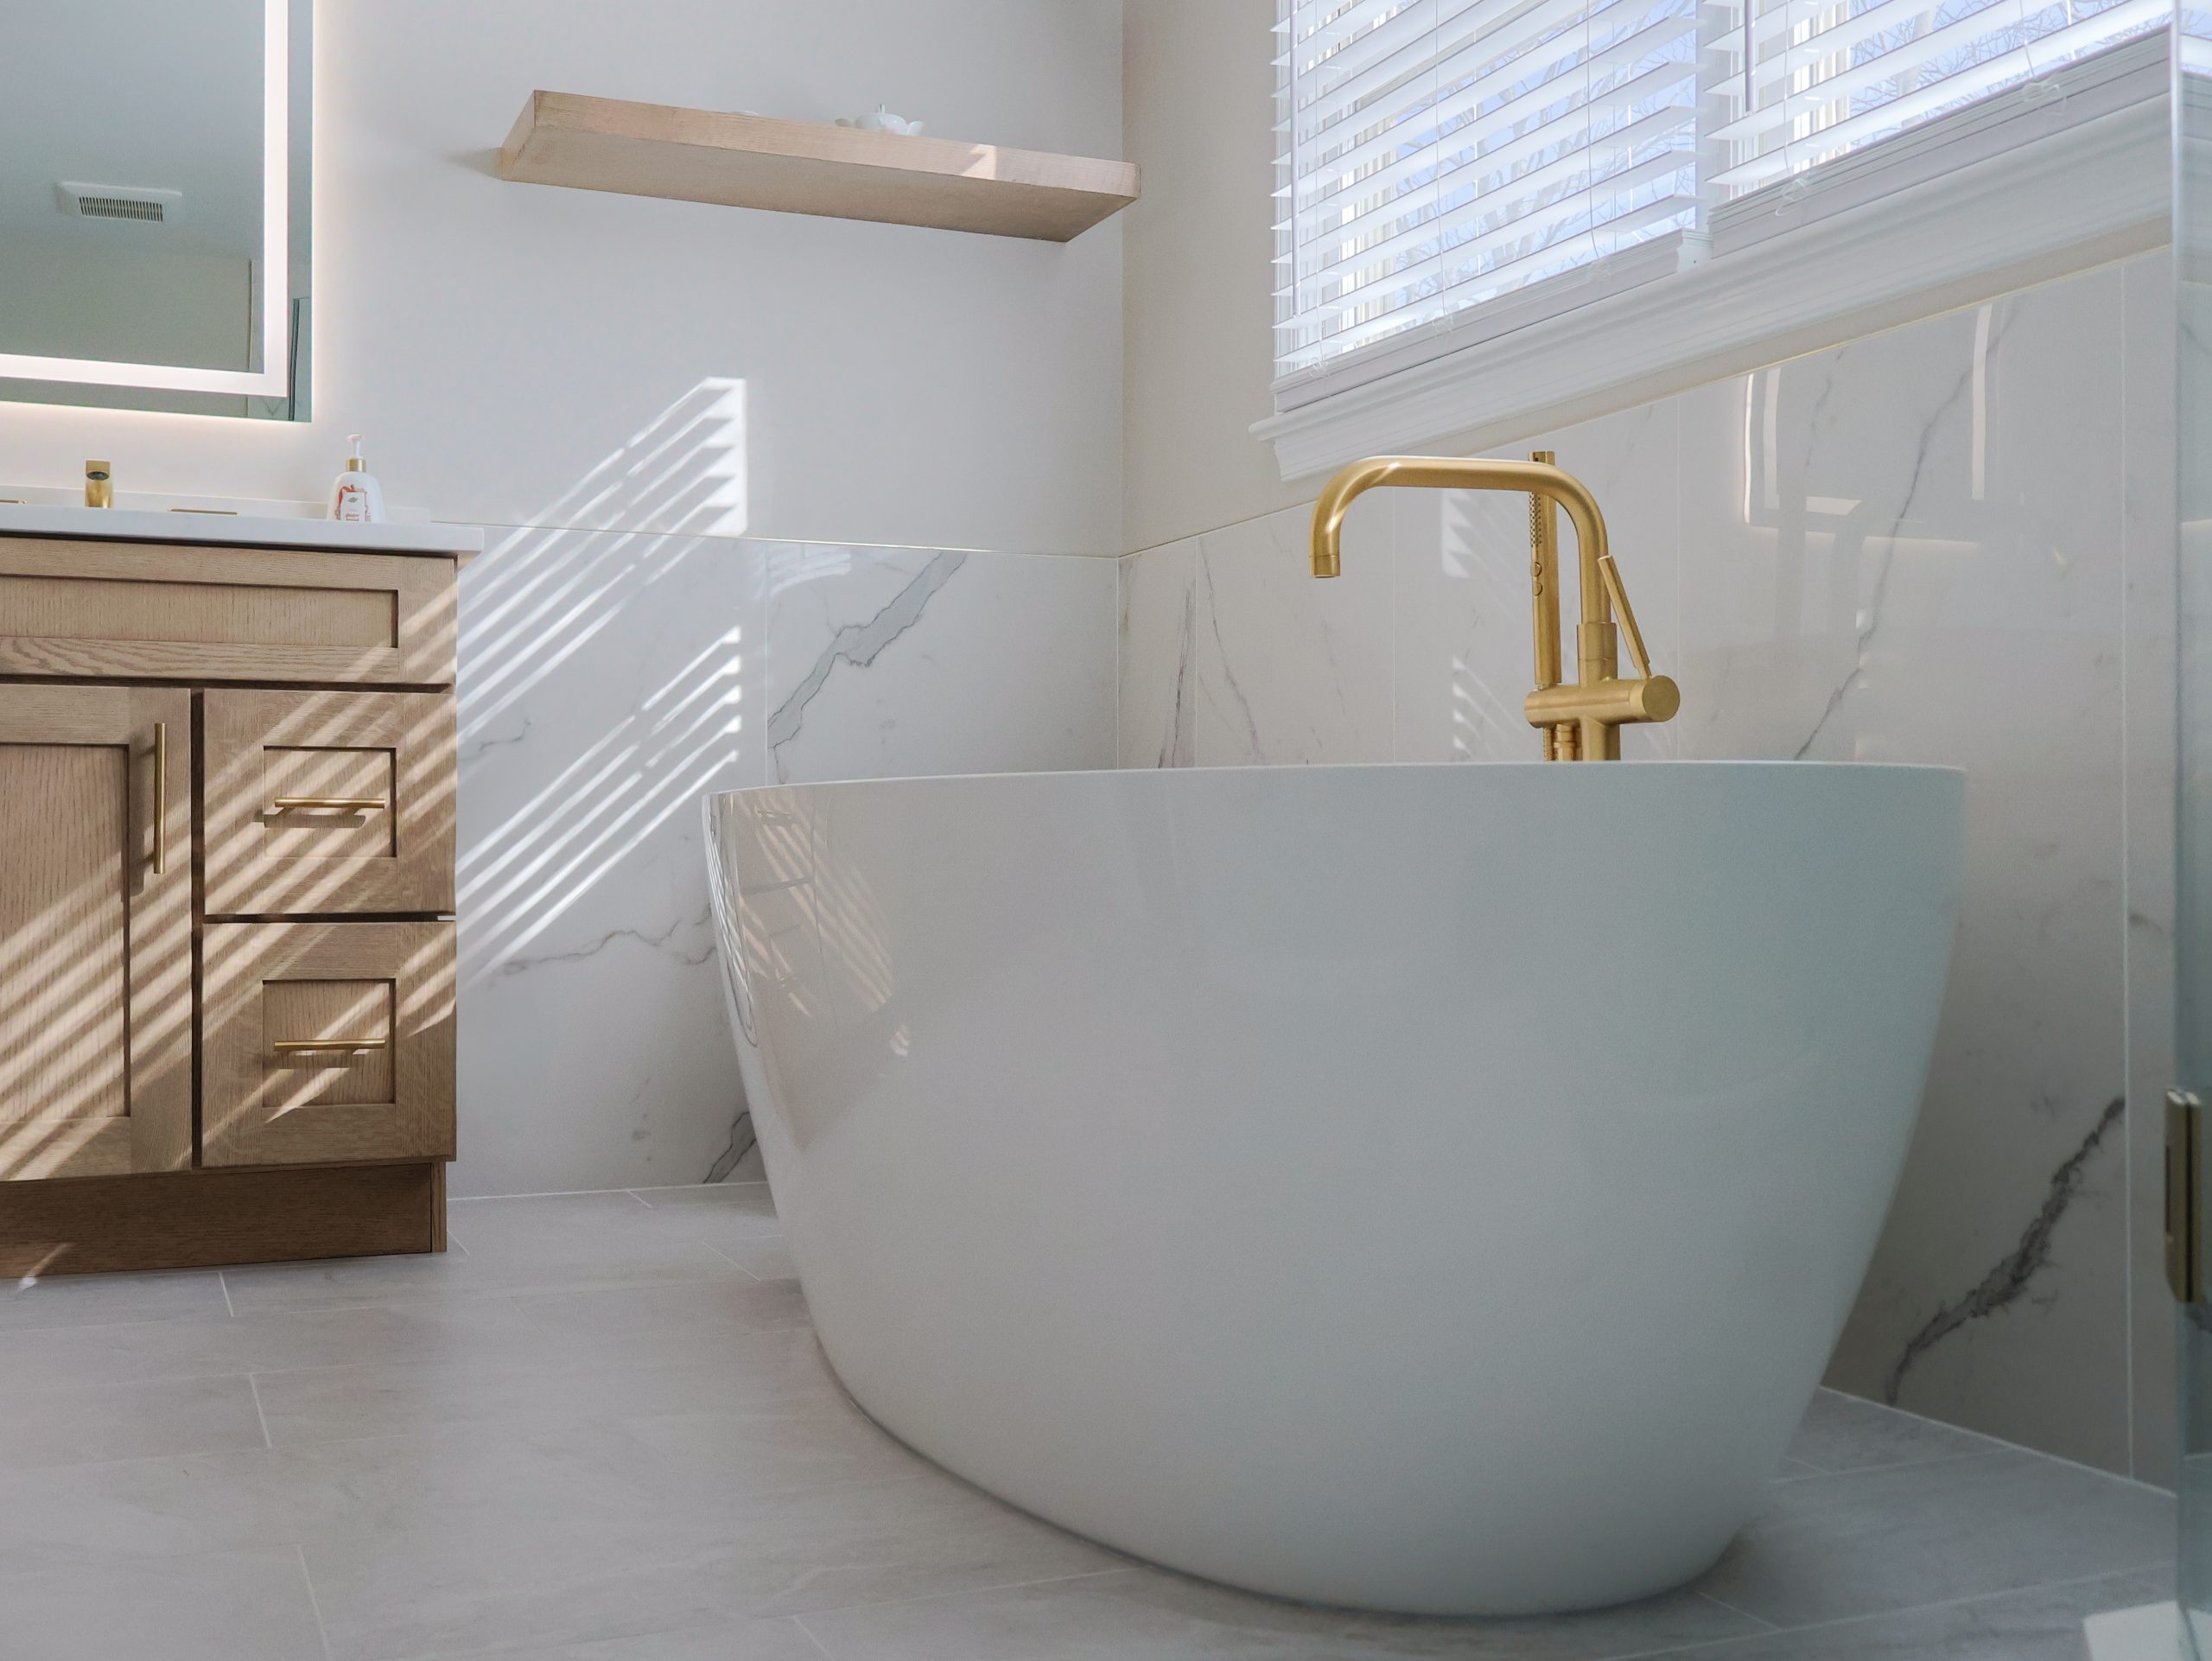
4. Decide Whether You’re Keeping the Same Layout
Knowing how to plan a bathroom remodel starts with deciding whether the current layout works for you. This is the biggest decision.
The thing is that keeping the toilet, shower, tub, and vanity in roughly the same locations often keeps the project more straightforward. Moving plumbing creates additional work, so it will take more time and increase the cost.
We look at the layout carefully before recommending changes. For example, there is a cramped tub taking up most of the bathroom. We would replace it with a larger walk-in shower and reorganize the vanity area. The room feels bigger without adding square footage.
5. Choose the Major Fixtures First
Settle on the big pieces before you move to the paint colors or decorative accessories. This includes things like:
- Vanity
- Toilet
- Shower or tub
- Shower system
- Bathtub faucet
- Bathroom sink
- Mirrors
- Main lighting
These pieces establish the dimensions and overall direction of the room. We recommend that you pay attention to the vanity. It needs to provide enough storage for your needs. Still, drawers, cabinet organization, built-in outlets, and counter space make a difference every morning.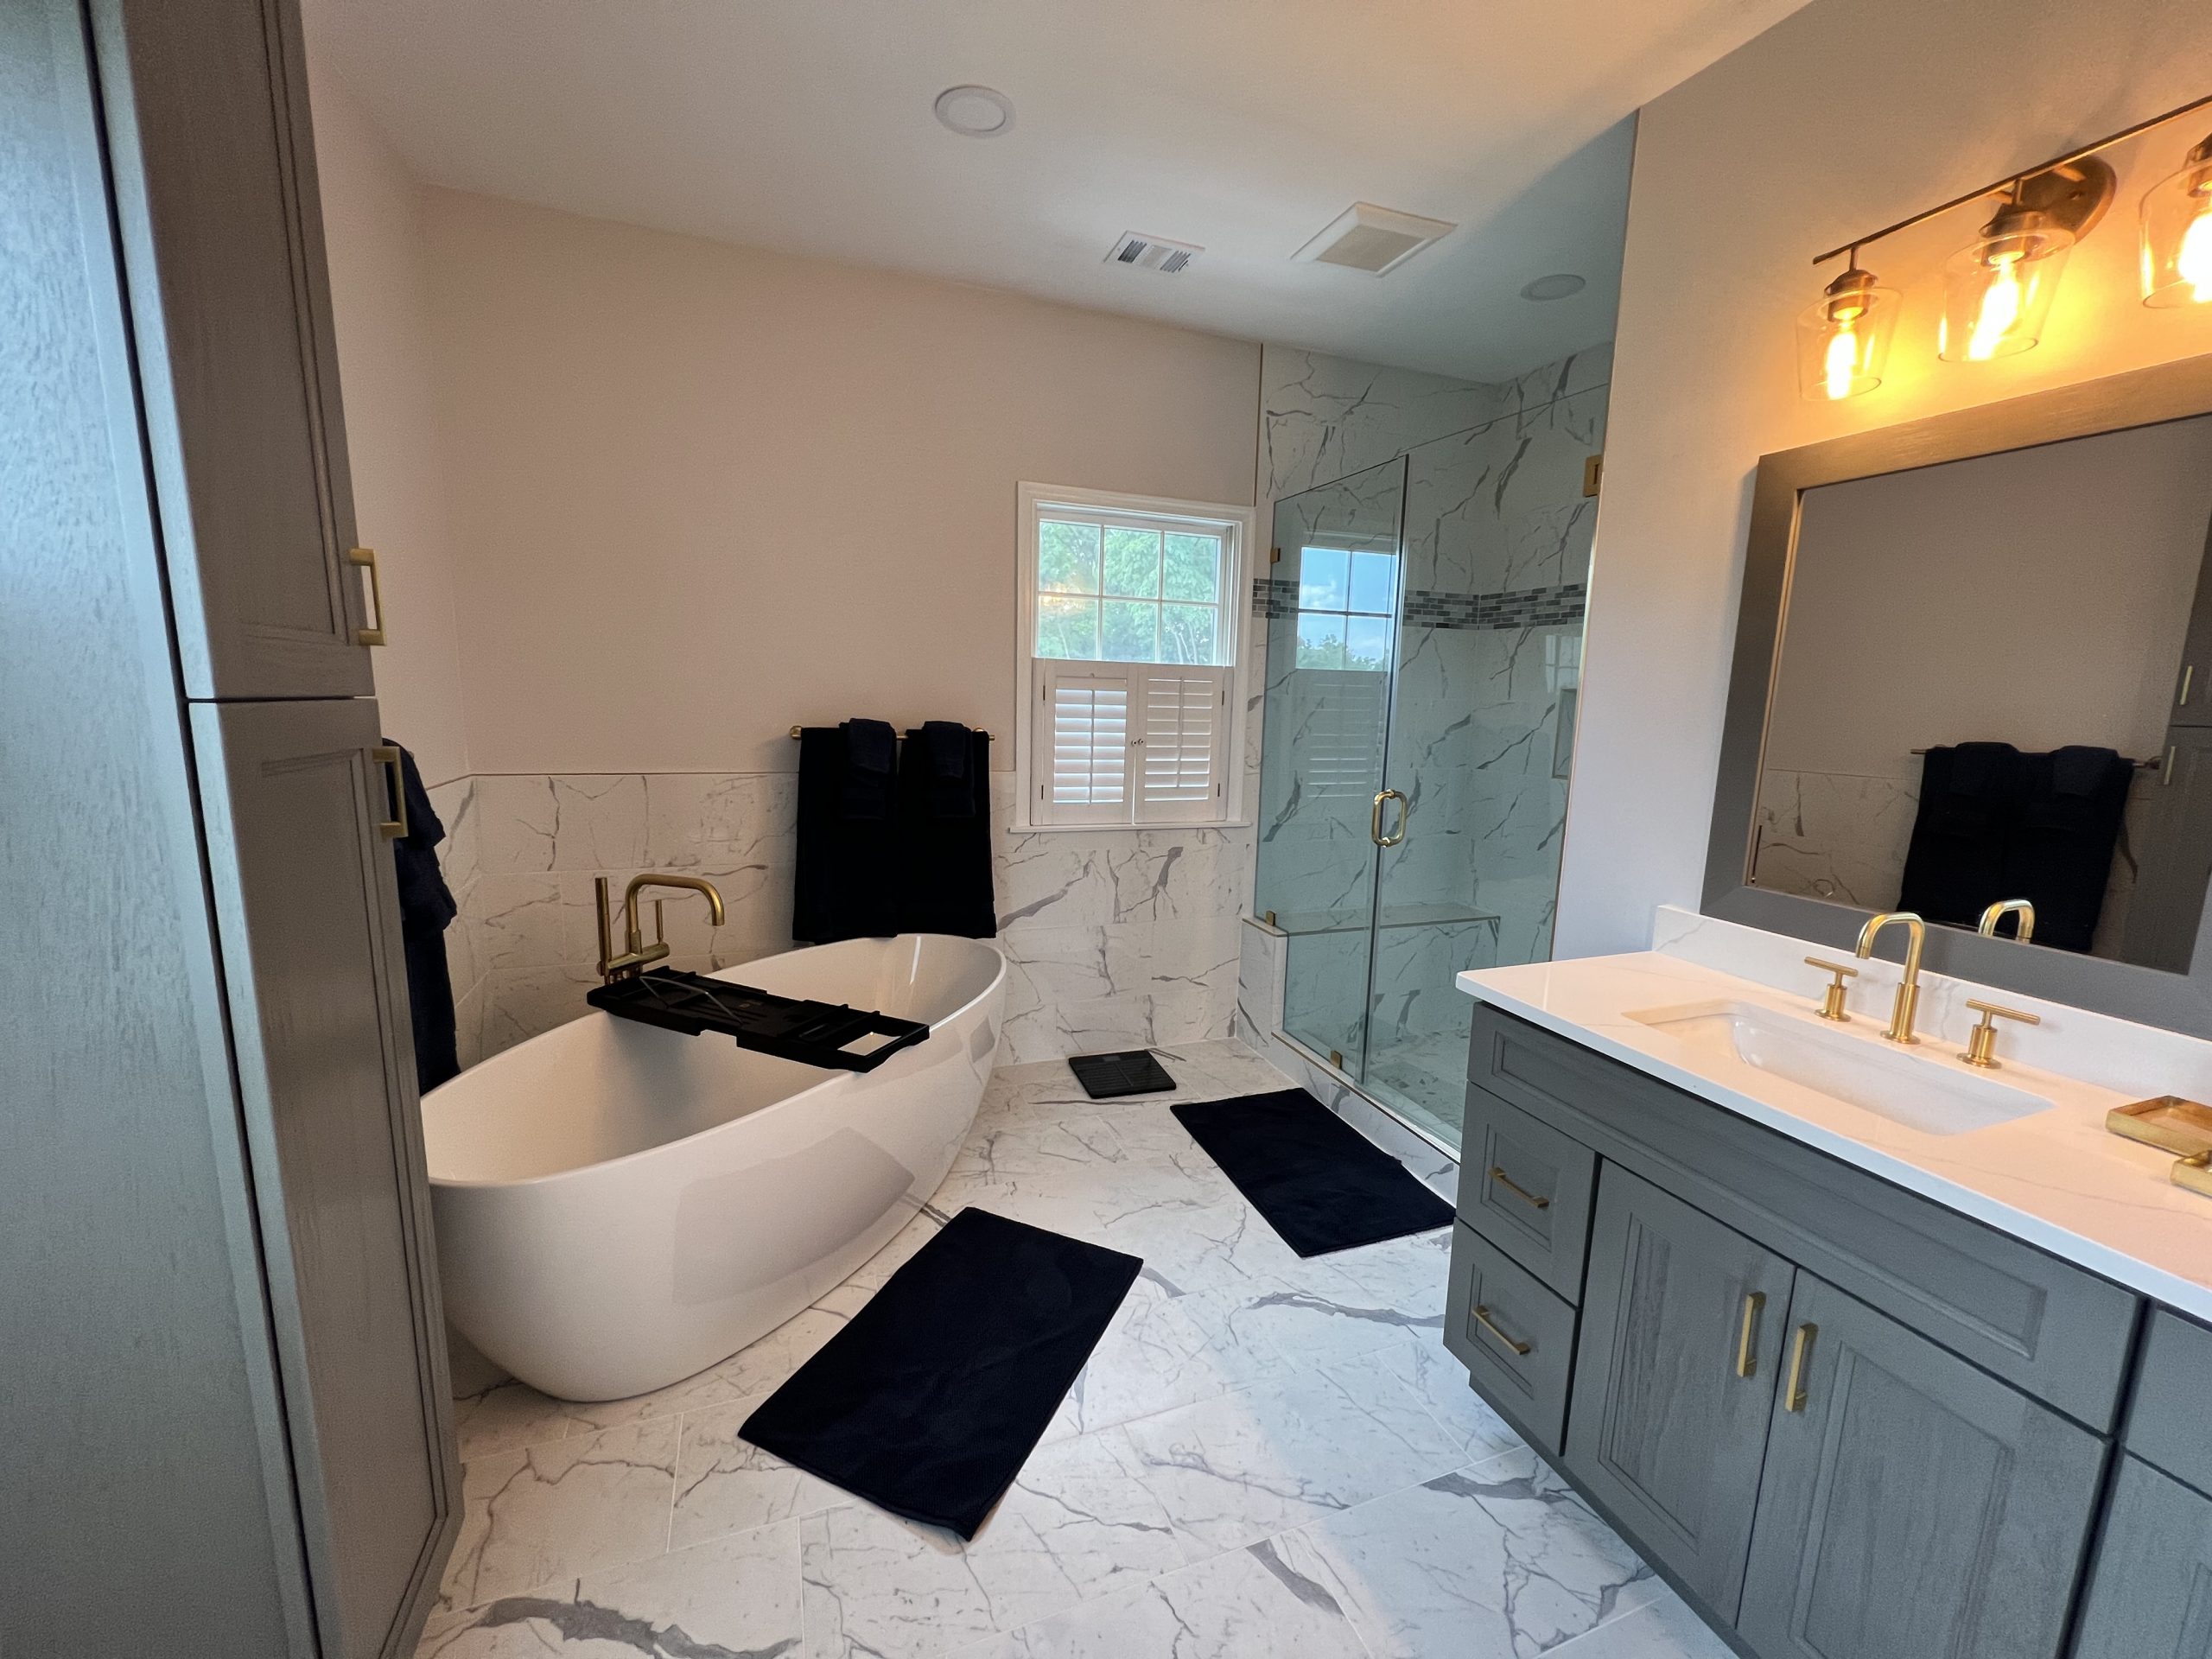
6. Select Your Tile and Finishes
Now you can have some fun. Choose your floor tile, shower tile, wall tile, grout, hardware, faucets, lighting finishes, and paint.
We encourage homeowners to bring everything together before ordering materials. Put the vanity color next to the tile. Place the hardware finish beside the faucet. Look at the grout with the actual tile. This allows you to get the real feel.
But remember that a bathroom doesn’t need ten different finishes to feel interesting. A curated combination of warm white wall tile, a subtle stone-look floor, natural wood cabinetry, and brushed nickel fixtures looks calm and modern.
7. Plan Storage Before Construction Starts
Think about where you’ll keep towels, toilet paper, cleaning supplies, hair tools, and toiletries. A bathroom can quickly become cluttered if you don’t have a designated space for these.
A shower niche is another detail worth planning early. Its size and location need to work with the tile layout. For smaller bathrooms, we often look for storage opportunities that don’t consume valuable floor space. Medicine cabinets, recessed niches, vanity drawers, and wall-mounted solutions all help.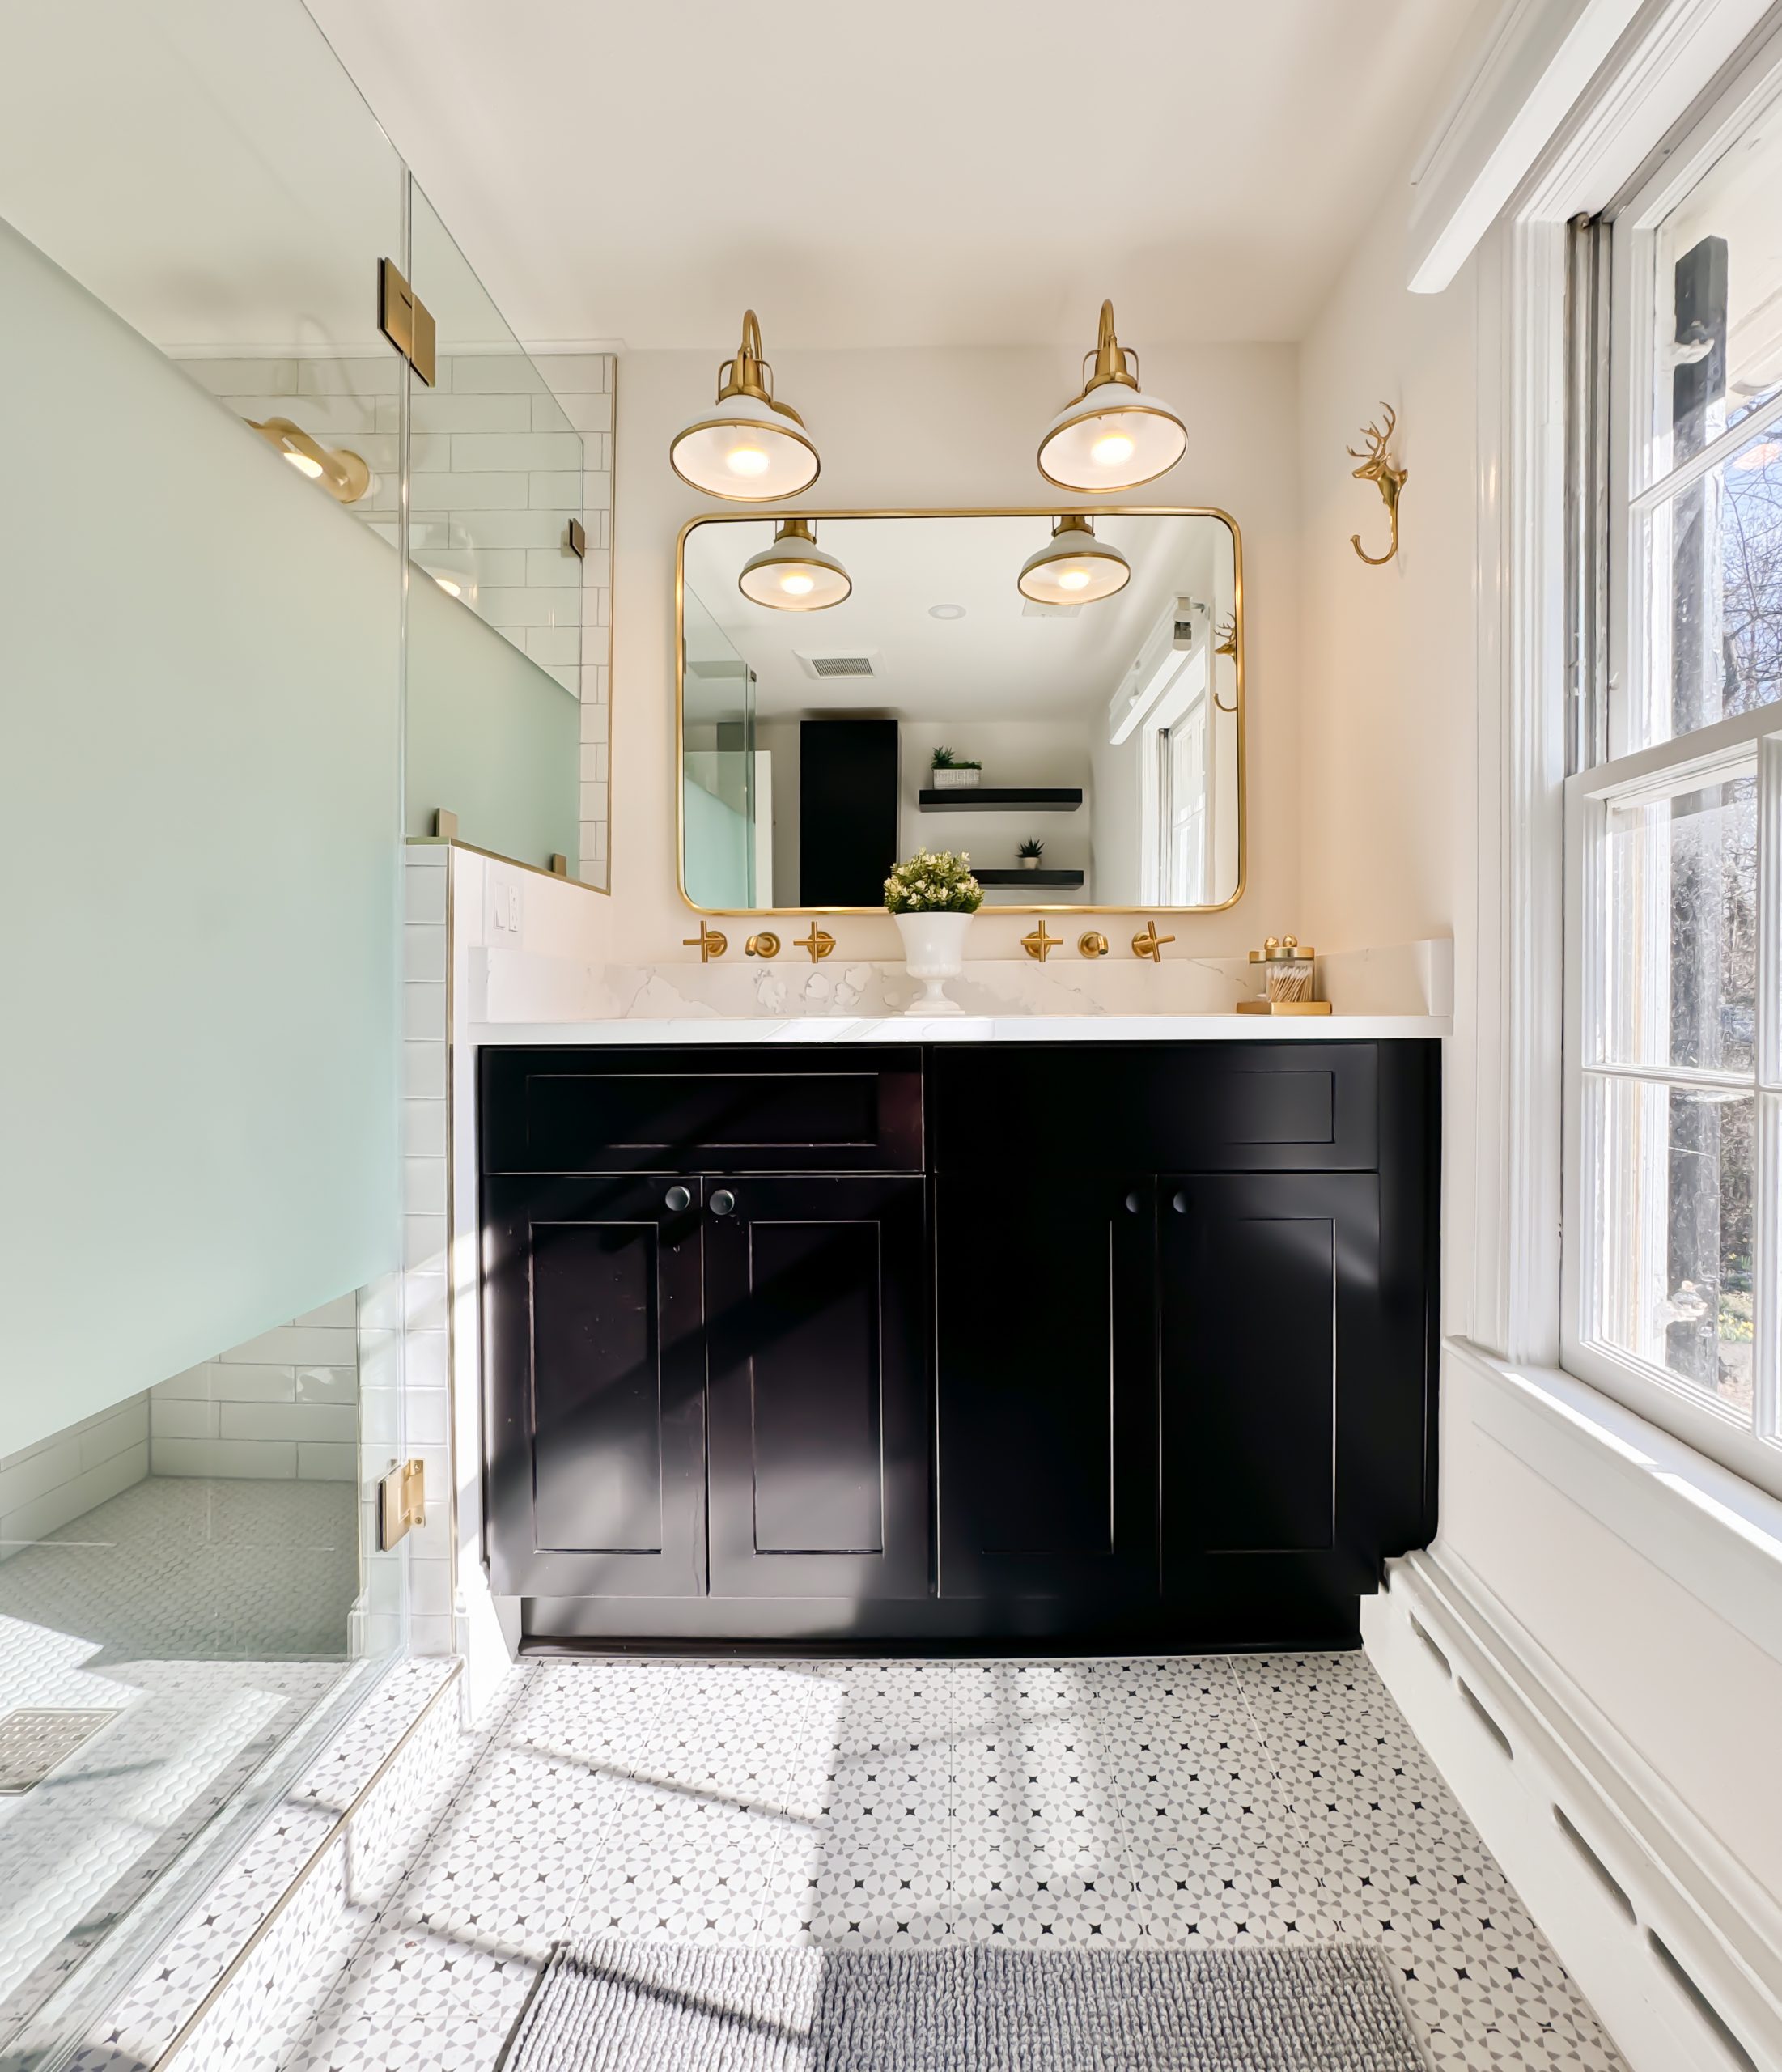
8. Plan the Lighting and Electrical
One ceiling fixture isn’t enough for a bathroom. We usually plan several layers of light depending on the space. Vanity lighting helps with everyday tasks, while overhead lighting handles general illumination.
Yet, you should think about outlet locations too. If you regularly use a hair dryer, electric toothbrush, shaver, or other appliances, this makes a huge difference.
9. Check Permits Before Demolition
This is the step homeowners shouldn’t skip. Permit requirements depend on what you’re changing. Fairfax County lists bathroom remodels among residential interior alterations requiring permits.
Also, relocated, repaired, or replaced plumbing fixtures have permit requirements. If your project includes plumbing or electrical work, associated trade permits are also part of the process.
But keep in mind that prices for different counties and cities can vary. So, work with a trusted local contractor who will handle this.
10. Demolition and the Hidden Inspection
Right before demolition begins, you should prepare your home for construction. Decide where workers will enter, where materials will be stored, and how the work area will be protected.
Once demolition begins, we get our first real look behind the walls. We inspect framing, plumbing, subfloor conditions, and other hidden areas. If we find a problem, we address it before the materials get in. There’s no point putting a beautiful tile over an issue that should have been fixed first.
FAQ
How long does a bathroom remodel take?
A bathroom remodel takes several weeks from demolition through final installation. But larger projects take longer. Moving plumbing and ordering custom materials push the timeline. We give homeowners a project schedule before construction starts and keep them informed as each stage is completed.
Should I move the plumbing during a bathroom remodel?
When the new layout genuinely improves the bathroom, we do move the plumbing. Still, keeping plumbing locations close to the existing layout often simplifies the project. If your layout is functional, you don’t need to change anything and can keep the current positions.
What should I choose first for my bathroom?
Start with the layout and the major fixtures. Once we know where the shower, toilet, vanity, and other large pieces will go, the rest becomes much easier. Then choose the decorative touches such as tile, hardware, lighting, mirrors, and paint.
Final Thoughts
How to plan a bathroom remodel without the chaos? First, we sit down with homeowners. We talk about how they actually use the bathroom and what bothers them. This makes it easier to make decisions before the first wall comes down.
You may be refreshing a dated bathroom in Fairfax. Or reworking a cramped space in Arlington. A good plan helps achieve your goals.
And if you’re ready for your bathroom remodel, we’re here. Contact us today and get a free estimate.